Welcome to this beautifully refreshed 3-SIDES BRICK CUL-DE-SAC home in desirable Birkdale, where spacious living and an unbeatable Alpharetta location come together perfectly. Featuring 5 bedrooms and 4 full bathrooms, this home offers flexible spaces, thoughtful updates, and a warm, inviting feel. Step inside to discover a functional and spacious floorplan designed for both everyday living and effortless entertaining. The UPDATED KITCHEN shines with freshly painted cabinetry, stylish hardware, and modern lighting, flowing seamlessly into the breakfast area and dramatic TWO-STORY GREAT ROOM with expansive windows overlooking peaceful WOODED VIEWS. Rich hardwood flooring added in 2020, BRAND NEW MAIN LEVEL CARPET (5/2026), and NEWER HVAC SYSTEMS installed in 2021 and 2023 provide both style and peace of mind. The main level also features a private guest suite with a full bath - ideal for visitors, multigenerational living, or a home office. Upstairs, the oversized primary suite serves as a true retreat with a spacious sitting room perfect for relaxing, reading, or working from home. The primary ensuite, with his and her closets, has been refreshed with updated paint and lighting, creating a relaxing space to enjoy. Three additional secondary bedrooms complete the upper level, including two connected by a Jack-and-Jill bathroom and another with its own private ensuite bath - an ideal setup for family and guests alike. The upstairs laundry room adds everyday convenience right where you need it most. The unfinished basement offers endless possibilities and is ready for the next owner's vision - whether that's a media room, gym, playroom, workshop, or future in-law suite. Outside, the home embraces its natural setting. The back deck and staircase lead down to a PRIVATE, WOODED BACKYARD where mature trees and scenic views create a peaceful escape. The lower portion of the yard opens to a charming flat area along the creek featuring a STONE PATH AND COZY FIREPIT - the perfect backdrop for evening gatherings, roasting marshmallows, or simply unwinding under the trees. Enjoy the community's swim and tennis amenities along with CONVENIENT ACCESS to Avalon, Downtown Alpharetta, the Alpha Loop, Big Creek Greenway, parks, shopping, dining, and GA-400. Zoned for TOP-RATED SCHOOLS and offering the perfect combination of location, space, updates, and opportunity, this is a home you won't want to miss.
Closed
Zillow last checked:
Listing updated:
Bought with:
Ayelet Gilad, 299654
Keller Williams Realty First Atlanta
Source: GAMLS,MLS#: 10771330
Price history
| Date | Event | Price |
|---|---|---|
| 6/29/2026 | Sold | $835,000$258/sqft |
Source:  GAMLS #10771330 Report a problem GAMLS #10771330 Report a problem | ||
| 6/9/2026 | Pending sale | $835,000$258/sqft |
Source:  FMLS GA #7775905 Report a problem FMLS GA #7775905 Report a problem | ||
| 5/28/2026 | Listed for sale | $835,000+77.7%$258/sqft |
Source: FMLS GA #7775905 Report a problem | ||
| 10/2/2020 | Sold | $470,000-3.1%$145/sqft |
Source:  GAMLS #8769848 Report a problem GAMLS #8769848 Report a problem | ||
| 8/21/2020 | Price change | $484,900-1%$150/sqft |
Source: Keller Williams North Atlanta #6709168 Report a problem | ||
| 7/30/2020 | Listed for sale | $489,900$151/sqft |
Source: Keller Williams North Atlanta #6709168 Report a problem | ||
| 6/29/2020 | Pending sale | $489,900$151/sqft |
Source: Keller Williams North Atlanta #6709168 Report a problem | ||
| 6/22/2020 | Price change | $489,900-2%$151/sqft |
Source: Keller Williams North Atlanta #6709168 Report a problem | ||
| 6/3/2020 | Price change | $500,000-2%$155/sqft |
Source: Keller Williams Rlty.North Atl #8769848 Report a problem | ||
| 5/19/2020 | Price change | $510,000-1.5%$158/sqft |
Source: Keller Williams Rlty.North Atl #8769848 Report a problem | ||
| 4/12/2020 | Listed for sale | $517,990+99.2%$160/sqft |
Source: Keller Williams North Atlanta #6709168 Report a problem | ||
| 2/29/2020 | Listing removed | -- |
Source: Auction.com Report a problem | ||
| 2/19/2020 | Listed for sale | -- |
Source: Auction.com Report a problem | ||
| 12/1/1998 | Sold | $260,000$80/sqft |
Source: Public Record Report a problem | ||
Nearby homes
- $780,0004 bd4 ba3.4k sqft335 Aylesworth Cv, Alpharetta, GA 30022Off Market
- $1,128,1005 bd5 ba4.9k sqft355 Aylesworth Cv, Alpharetta, GA 30022Off Market
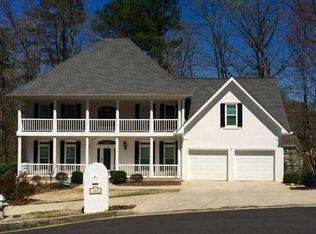
- $845,5005 bd4 ba3k sqft10480 Cranchester Way, Alpharetta, GA 30022Off Market
- $808,6006 bd5 ba3.5k sqft325 Aylesworth Cv, Alpharetta, GA 30022Off Market
Get a cash offer in 3 minutes
Find out how much your home could sell for in as little as 3 minutes with a no-obligation cash offer.
Estimated market value
$818,300
