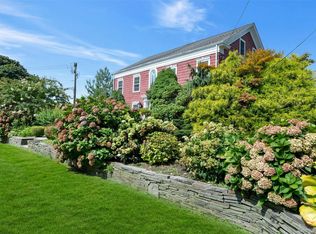
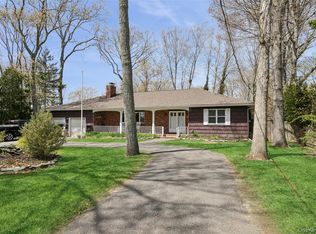
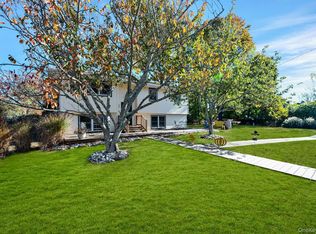
Tucked away on a secluded dead-end gravel road in the heart of the North Fork, this beautifully renovated 4-bedroom, 2-bathroom home offers the perfect blend of modern comfort, craftsmanship, and East End charm. Interior updates, including the kitchen, appliances, plumbing, and electrical, were completed approximately 3 years ago, while the roof, deck, and fully equipped outdoor kitchen were added approximately 2 years ago. Radiant-heated floors run throughout the home, complemented by a handcrafted, temperature-controlled wine cellar and plumbing/electrical already in place for a future second-floor bathroom. Outside, enjoy partial water views, a premium outdoor kitchen with high-end appliances and finishes, and a welcoming fire pit ideal for entertaining or relaxing. Surrounded by vineyards, waterfront destinations, and the unique character of the North Fork, this move-in-ready property offers an exceptional opportunity to enjoy one of Long Island's most sought-after coastal communities.
For sale
$1,200,000
345 Bartley Road, Mattituck, NY 11952
4beds
2,400sqft
Single Family Residence, Residential
Built in 1980
0.41 Acres Lot
$-- Zestimate®
$500/sqft
$-- HOA
What's special
- 23 days |
- 4,943 |
- 270 |
Zillow last checked:
Listing updated:
Listed by:
Exit Realty Island Elite 631-937-5800,
Evan Teich 631-793-4460,
Jason R. Furnari 631-839-4150,
Exit Realty Island Elite
Source: OneKey® MLS as distributed by MLS GRID,MLS#: 1003193
Loading...
Facts & features
Interior
Bedrooms & bathrooms
- Bedrooms: 4
- Bathrooms: 2
- Full bathrooms: 2
Primary bedroom
- Level: First
Bedroom 2
- Level: First
Bedroom 3
- Level: Second
Bedroom 4
- Level: Second
Primary bathroom
- Level: First
Bathroom 2
- Level: First
Basement
- Description: Full, unfinished basement with OSE (bilco).
- Level: Basement
Bonus room
- Description: Fully enclosed & temperature controlled wine cellar.
- Level: Basement
Kitchen
- Description: Eat In Kitchen/DR
- Level: First
Living room
- Level: First
Heating
- Baseboard, Oil, Radiant, Radiant Floor
Cooling
- Central Air
Appliances
- Included: Convection Oven, Cooktop, Dishwasher, Dryer, Electric Cooktop, Electric Oven, ENERGY STAR Qualified Appliances, Exhaust Fan, Microwave, Refrigerator, Stainless Steel Appliance(s), Washer, Oil Water Heater
- Laundry: Washer/Dryer Hookup, Electric Dryer Hookup, In Basement, Washer Hookup
Features
- First Floor Bedroom, First Floor Full Bath, Chefs Kitchen, Eat-in Kitchen, High Ceilings, Primary Bathroom, Master Downstairs, Quartz/Quartzite Counters, Sound System, Speakers, Storage, Walk-In Closet(s), Whole House Entertainment System
- Flooring: Hardwood, Tile
- Basement: Bilco Door(s),Full,See Remarks,Unfinished,Walk-Out Access
- Attic: Full,Pull Stairs,Unfinished
- Number of fireplaces: 1
- Fireplace features: Family Room, Gas
Interior area
- Total structure area: 2,400
- Total interior livable area: 2,400 sqft
Property
Parking
- Total spaces: 2
- Parking features: Driveway, Garage
- Garage spaces: 2
- Has uncovered spaces: Yes
Features
- Levels: Two
Lot
- Size: 0.41 Acres
Details
- Additional structures: Shed(s)
- Parcel number: 1000144000300025000
- Special conditions: None
Construction
Type & style
- Home type: SingleFamily
- Architectural style: Exp Ranch
- Property subtype: Single Family Residence, Residential
Materials
- Frame, Shake Siding
Condition
- Updated/Remodeled
- Year built: 1980
Utilities & green energy
- Sewer: Cesspool
- Water: Public
- Utilities for property: Electricity Connected, Natural Gas Connected, Trash Collection Public, Water Connected
Community & HOA
HOA
- Has HOA: No
Location
- Region: Mattituck
Financial & listing details
- Price per square foot: $500/sqft
- Tax assessed value: $5,200
- Annual tax amount: $8,721
- Date on market: 6/3/2026
- Cumulative days on market: 21 days
- Listing agreement: Exclusive Right To Sell
- Electric utility on property: Yes
Estimated market value
Not available
Estimated sales range
Not available
Not available
Price history
| Date | Event | Price |
|---|---|---|
| 6/3/2026 | Listed for sale | $1,200,000$500/sqft |
Source:  OneKey® MLS as distributed by MLS GRID #1003193 Report a problem OneKey® MLS as distributed by MLS GRID #1003193 Report a problem | ||
Public tax history
| Year | Property taxes | Tax assessment |
|---|---|---|
| 2018 | $7,397 | $5,200 |
| 2017 | $7,397 | $5,200 |
| 2016 | -- | $5,200 -8.8% |
| 2015 | -- | $5,700 |
| 2014 | -- | $5,700 |
Find assessor info on the county website
Monthly payment
Estimated monthly payment$1,822
All calculations are estimates and provided by Zillow, Inc. for informational purposes only. Actual amounts may vary.
HOA fees may include property taxes on listings classified as Co-Ops. Contact the listing agent and/or owner for fee details.
Mortgage interest rates are dependent on a number of factors, including credit score, down payment, and repayment length. Interest rate data provided by Zillow Group Marketplace, Inc. as of 1/1/1970 from various mortgage lenders with which we have lead or other similar arrangements; the Estimated Payment is an average of those rates.
See how much you could borrow to make a competitive offer.
Climate risks
Neighborhood: 11952
Nearby schools
GreatSchools rating
- 6/10Mattituck Cutchogue Elementary SchoolGrades: K-6Distance: 4.5 mi
- 7/10Mattituck Junior Senior High SchoolGrades: 7-12Distance: 1.1 mi
Schools provided by the listing agent
- Elementary: Mattituck-Cutchogue Elementary Sch
- Middle: Mattituck Junior-Senior High School
- High: Mattituck Junior-Senior High School
Source: OneKey® MLS as distributed by MLS GRID. This data may not be complete. We recommend contacting the local school district to confirm school assignments for this home.
A local agent can set up tours, give advice and negotiate with sellers.


- New York
- Suffolk County
- Mattituck
- 11952
- 345 Bartley Road
Nearby cities
Nearby zip codes
Other Mattituck Topics
