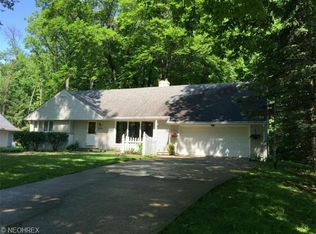
Fabulous updated Cape Cod home, perfect for first floor living,and nestled on a beautiful park like lot. Wonderful open floor plan features a large living room with gas fireplace and built ins. Dining area just off the kitchen with convenient built ins and storage. Updated kitchen ( 2023) with Quartz counters, soft close drawers, a Cafe microwave/ 6 burner dual fuel range combo and stainless dishwasher and refrigerator ( All appliances new in 2023). The 3 season room offers amazing views of the wooded back yard and inviting patio. First floor laundry/utility room for easy living. There are two nicely sized bedrooms located on the first floor, both with newer carpet (2023) and in close proximity to the updated full bath (2023). Upstairs you will find two spacious bedrooms as well as the second updated full bath (2023). The largest bedroom features built ins, a walk in closet and access to a private deck overlooking the beautiful back yard. There is a large closet as well as additional walk-in storage space. The remaining bedroom also features loads of built-ins including a desk nook. Heated 2 car attached garage. Many additional updates:Roof, total tear off (2023), New electrical panel (2023), LVT flooring( 2023), Interior painted (2023),New lighting (2023) This home is conveniently located near shopping and restaurants and is just minutes from the Cuyahoga Valley National Park. Easy freeway access. A MUST SEE!
.
Closed
Zillow last checked:
Listing updated:
Bought with:
Heather Spirko, 2016003112
RE/MAX Haven Realty
Source: MLS Now,MLS#: 5044758 Originating MLS: Akron Cleveland Association of REALTORS
Originating MLS: Akron Cleveland Association of REALTORSPrice history
| Date | Event | Price |
|---|---|---|
| 8/31/2024 | Sold | $364,000$203/sqft |
Source:  MLS Now #5044758 Report a problem MLS Now #5044758 Report a problem | ||
| 8/13/2024 | Pending sale | $364,000$203/sqft |
Source: MLS Now #5044758 Report a problem | ||
| 7/21/2024 | Contingent | $364,000$203/sqft |
Source: MLS Now #5044758 Report a problem | ||
| 7/17/2024 | Price change | $364,000-1.4%$203/sqft |
Source: MLS Now #5044758 Report a problem | ||
| 6/27/2024 | Listed for sale | $369,000+0.5%$205/sqft |
Source: MLS Now #5044758 Report a problem | ||
| 6/30/2023 | Sold | $367,000+3.4%$204/sqft |
Source: MLS Now #4462887 Report a problem | ||
| 6/5/2023 | Pending sale | $354,900$198/sqft |
Source: MLS Now #4462887 Report a problem | ||
| 6/2/2023 | Listed for sale | $354,900+16.4%$198/sqft |
Source: MLS Now #4462887 Report a problem | ||
| 1/20/2023 | Sold | $305,000-6.1%$170/sqft |
Source: Public Record Report a problem | ||
| 1/7/2023 | Pending sale | $324,900$181/sqft |
Source: MLS Now #4426335 Report a problem | ||
| 12/6/2022 | Listed for sale | $324,900+33.2%$181/sqft |
Source: MLS Now #4426335 Report a problem | ||
| 10/21/2019 | Listing removed | $244,000$136/sqft |
Source: Howard Hanna - Brecksville #4111350 Report a problem | ||
| 9/18/2019 | Price change | $244,000-2.4%$136/sqft |
Source: Howard Hanna - Brecksville #4111350 Report a problem | ||
| 7/1/2019 | Listed for sale | $250,000+71.2%$139/sqft |
Source: Howard Hanna #4111350 Report a problem | ||
| 5/31/2013 | Sold | $146,000-8.1%$81/sqft |
Source: Public Record Report a problem | ||
| 12/29/2012 | Price change | $158,900-0.1%$88/sqft |
Source: Howard Hanna - Solon #3371950 Report a problem | ||
| 11/15/2012 | Price change | $158,999-0.6%$89/sqft |
Source: Chervenic Realty Inc #3310549 Report a problem | ||
| 8/22/2012 | Price change | $159,999-2.4%$89/sqft |
Source: Chervenic Realty Inc #3310549 Report a problem | ||
| 6/20/2012 | Price change | $163,999-0.6%$91/sqft |
Source: Chervenic Realty Inc #3310549 Report a problem | ||
| 4/18/2012 | Listed for sale | $165,000+1.2%$92/sqft |
Source: Chervenic Realty Inc #3310549 Report a problem | ||
| 5/9/2006 | Sold | $163,000$91/sqft |
Source: Public Record Report a problem | ||
Nearby homes
Get a cash offer in 3 minutes
Find out how much your home could sell for in as little as 3 minutes with a no-obligation cash offer.
Estimated market value
$382,700
