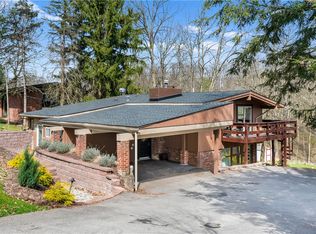
Welcome to 345 Bellwalt Drive, a beautifully maintained 4-bedroom split-entry home on a spacious half-acre lot in Peters Township. This unique property offers outstanding curb appeal with mature landscaping in a peaceful setting. A striking set of wooden double doors opens to a bright entryway with large windows that fill the home with natural light. The main level features an open-concept layout with a well-appointed kitchen offering granite countertops, abundant cabinetry, and seamless flow into the family room. The dining room stands out with vaulted ceilings, exposed brick, and sliding glass doors leading to a private patio and serene backyard—perfect for entertaining or relaxing.
Two bedrooms, a full bath, and convenient main-level laundry complete this floor. Upstairs, you’ll find a spacious great room with vaulted ceilings, along with an expansive primary suite featuring a sitting area and full bath. An additional bedroom offers generous natural light and a walk-in cedar-lined closet.
Additional highlights include a heated 2-car integral garage plus additional parking or storage in a detached garage. The tranquil, park-like yard provides both space and privacy. Don’t miss this one-of-a-kind home in a prime location!
Sold for $545,000
Street View
$545,000
345 Bellwalt Dr, McMurray, PA 15317
4beds
3,000sqft
Single Family Residence
Built in 1966
0.55 Acres Lot
$547,200 Zestimate®
$182/sqft
$2,529 Estimated rent
Home value
$547,200
$520,000 - $575,000
$2,529/mo
Zestimate® history
Owner options
List your home for rent
$2,529/mo
Rent Zestimate®
Find your next renter with Zillow Rental Manager. Plus, with online applications, you can quickly screen prospective tenants – for free.
$2,529/mo
Rent Zestimate®
Refinance and save
$3,554/mo
Est. payment
Refinancing to a lower rate could help reduce your monthly payments and save thousands over the life of the loan.
$3,554/mo
Est. payment
Explore your selling options
Work with a Zillow partner agent
Leverage their expertise and Zillow's premium Showcase listings to get your home seen by more buyers.
Get startedList with your own agent
Get your home in front of millions of buyers by listing it on Zillow.
Learn how to do itSell it yourself
Take full control of how buyers see your home on Zillow by listing For Sale by Owner (FSBO).
List your homeWhat's special
Serene backyardNatural lightSpacious half-acre lotOutstanding curb appealMain-level laundryExposed brickOpen-concept layout
Zillow last checked:
Listing updated:
Listed by:
Joanne Bates,
BERKSHIRE HATHAWAY THE PREFERRED REALTY
Bought with:
Joanne Bates, RS322338
BERKSHIRE HATHAWAY THE PREFERRED REALTY
Source: WPMLS,MLS#: 1748385 Originating MLS: West Penn Multi-List
Originating MLS: West Penn Multi-ListFacts & features
Interior
Bedrooms & bathrooms
- Bedrooms: 4
- Bathrooms: 2
- Full bathrooms: 2
Primary bedroom
- Level: Upper
- Dimensions: 15x11
Bedroom 2
- Level: Main
- Dimensions: 15x11
Bedroom 3
- Level: Main
- Dimensions: 9x14
Bedroom 4
- Level: Upper
- Dimensions: 19x21
Bonus room
- Level: Upper
- Dimensions: 17x26
Dining room
- Level: Main
- Dimensions: 10x16
Kitchen
- Level: Main
- Dimensions: 11x11
Laundry
- Level: Main
- Dimensions: 5x10
Living room
- Level: Main
- Dimensions: 17x15
Heating
- Gas, Hot Water
Cooling
- Wall Unit(s)
Appliances
- Included: Some Gas Appliances, Dryer, Dishwasher, Disposal, Microwave, Refrigerator, Stove, Washer
Features
- Pantry
- Flooring: Hardwood, Laminate, Carpet
- Windows: Multi Pane
- Basement: Interior Entry
- Number of fireplaces: 2
Interior area
- Total structure area: 3,000
- Total interior livable area: 3,000 sqft
Property
Parking
- Total spaces: 4
- Parking features: Built In, Detached, Garage, Garage Door Opener
- Has attached garage: Yes
Features
- Levels: Multi/Split
- Stories: 2
Lot
- Size: 0.55 Acres
- Dimensions: 0.5464
Details
- Parcel number: 5400030202000700
Construction
Type & style
- Home type: SingleFamily
- Architectural style: Contemporary,Split Level
- Property subtype: Single Family Residence
Materials
- Frame
- Roof: Asphalt
Condition
- Resale
- Year built: 1966
Utilities & green energy
- Sewer: Public Sewer
- Water: Public
Community & HOA
Location
- Region: Mcmurray
Financial & listing details
- Price per square foot: $182/sqft
- Tax assessed value: $233,400
- Annual tax amount: $4,822
- Date on market: 4/16/2026
Price history
| Date | Event | Price |
|---|---|---|
| 5/19/2026 | Sold | $545,000$182/sqft |
Source:  WPMLS #1748385 Report a problem WPMLS #1748385 Report a problem | ||
| 4/17/2026 | Contingent | $545,000$182/sqft |
Source: WPMLS #1748385 Report a problem | ||
| 4/16/2026 | Listed for sale | $545,000+6.9%$182/sqft |
Source: WPMLS #1748385 Report a problem | ||
| 5/29/2025 | Sold | $510,000-2.9%$170/sqft |
Source: WPMLS #1693148 Report a problem | ||
| 5/29/2025 | Pending sale | $525,000$175/sqft |
Source: WPMLS #1693148 Report a problem | ||
| 4/23/2025 | Contingent | $525,000$175/sqft |
Source: WPMLS #1693148 Report a problem | ||
| 3/25/2025 | Price change | $525,000-4.5%$175/sqft |
Source: WPMLS #1693148 Report a problem | ||
| 7/26/2024 | Listed for sale | $550,000+10%$183/sqft |
Source: WPMLS #1658731 Report a problem | ||
| 7/5/2024 | Listing removed | -- |
Source: WPMLS #1658731 Report a problem | ||
| 6/18/2024 | Listed for sale | $499,900-9.9%$167/sqft |
Source: WPMLS #1658731 Report a problem | ||
| 6/17/2024 | Listing removed | -- |
Source: Owner Report a problem | ||
| 6/1/2024 | Listed for sale | $555,000$185/sqft |
Source: Owner Report a problem | ||
Public tax history
| Year | Property taxes | Tax assessment |
|---|---|---|
| 2025 | $4,551 | $233,400 |
| 2024 | $4,551 | $233,400 |
| 2023 | $4,551 +4.2% | $233,400 |
| 2022 | $4,367 +11.9% | $233,400 +11.4% |
| 2021 | $3,903 +4.3% | $209,500 |
| 2020 | $3,742 +635.1% | $209,500 |
| 2018 | $509 +1317.7% | $209,500 |
| 2017 | $36 | $209,500 +713% |
| 2016 | -- | $25,768 |
| 2015 | -- | $25,768 |
| 2014 | $642 | $25,768 |
| 2013 | $642 | $25,768 |
| 2012 | -- | $25,768 |
| 2011 | -- | $25,768 |
| 2010 | -- | $25,768 |
| 2009 | -- | $25,768 |
| 2008 | -- | $25,768 |
| 2007 | -- | $25,768 |
| 2006 | -- | $25,768 |
| 2005 | -- | $25,768 |
| 2004 | -- | $25,768 |
| 2003 | -- | $25,768 |
| 2002 | -- | $25,768 |
| 2000 | -- | $25,768 |
Find assessor info on the county website
Neighborhood: 15317
Nearby homes
- $423,0004 bd2 ba1.4k sqft341 Bellwalt Dr, Mcmurray, PA 15317Off Market

- $---- bd-- ba-- sqft341 Bellwalt Dr, Canonsburg, PA 15317Off Market
- $420,0004 bd3 ba-- sqft349 Bellwalt Dr, Canonsburg, PA 15317Sold
- $357,3004 bd3 ba1k sqft353 Bellwalt Dr, Canonsburg, PA 15317Off Market
- $482,7004 bd3 ba2.4k sqft339 Bellwalt Dr, Canonsburg, PA 15317Off Market
- $337,9003 bd1 ba1.4k sqft467 Sylvania Dr, Mcmurray, PA 15317Off Market
- $307,2003 bd1 ba1.3k sqft344 Bellwalt Dr, Mcmurray, PA 15317Off Market
- $346,3003 bd2 ba1.6k sqft348 Bellwalt Dr, Mcmurray, PA 15317Off Market
Nearby schools
GreatSchools rating
- 8/10Mcmurray El SchoolGrades: 4-5Distance: 2.3 mi
- 8/10Peters Twp Middle SchoolGrades: 6-8Distance: 2.8 mi
- 9/10Peters Twp High SchoolGrades: 9-12Distance: 2 mi
Schools provided by the listing agent
- District: Peters Twp
Source: WPMLS. This data may not be complete. We recommend contacting the local school district to confirm school assignments for this home.


Get pre-qualified for a loan
At Zillow Home Loans, we can pre-qualify you in as little as 5 minutes with no impact to your credit score.An equal housing lender. NMLS #10287.
Sell for more on Zillow
Get a Zillow Showcase℠ listing at no additional cost and you could sell for .
$547,200
2% more
+$10,944
With Zillow Showcase(estimated)
$558,144
- Pennsylvania
- Washington County
- Canonsburg
- 15317
- 345 Bellwalt Dr
Nearby cities
Nearby neighborhoods
Nearby zip codes
Other Canonsburg Topics
