**PRICE REDUCTION - MOTIVATED SELLER** Welcome to this exceptional lakefront retreat on a rare double lot with 155 ft. of Otter/Sylvan Lake frontage—offering luxury, privacy, and breathtaking views from a private peninsula location. This stunning brick ranch features a finished walk-out basement and a serene, park-like setting with a natural seawall, two boat lifts, a permanent dock with seating area, new deck, stamped concrete patio, jacuzzi, and lush surroundings. Inside, enjoy an open floor plan with hardwood floors, crown molding, a cozy fireplace, and large windows that fill the home with natural light. The spacious island kitchen boasts bar seating, ample cabinetry, and recessed lighting, flowing into an inviting family room ideal for entertaining. A separate bedroom wing includes three bedrooms and a full bath, with a centrally located second full bath offering easy access for guests and outdoor activities. The finished lower level includes a second kitchen, family room with Norwegian wood-burning stove, private en-suite with walk-in closet, and full bath—perfect for guests or extended family. A rare 3-car attached garage completes this beautiful waterfront home. Don’t miss this once-in-a-lifetime opportunity to own a slice of paradise—schedule your private showing today!
Sold for $687,500
$687,500
345 Beverly Island Dr, Waterford, MI 48328
3beds
3,572sqft
Single Family Residence
Built in 1960
0.64 Acres Lot
$701,800 Zestimate®
$192/sqft
$3,450 Estimated rent
Home value
$701,800
$660,000 - $744,000
$3,450/mo
Zestimate® history
Owner options
List your home for rent
$3,450/mo
Rent Zestimate®
Find your next renter with Zillow Rental Manager. Plus, with online applications, you can quickly screen prospective tenants – for free.
$3,450/mo
Rent Zestimate®
Refinance and save
$4,655/mo
Est. payment
Refinancing to a lower rate could help reduce your monthly payments and save thousands over the life of the loan.
$4,655/mo
Est. payment
Explore your selling options
Work with a Zillow partner agent
Leverage their expertise and Zillow's premium Showcase listings to get your home seen by more buyers.
Get startedList with your own agent
Get your home in front of millions of buyers by listing it on Zillow.
Learn how to do itSell it yourself
Take full control of how buyers see your home on Zillow by listing For Sale by Owner (FSBO).
List your homeWhat's special
Zillow last checked:
Listing updated:
Listed by:
MD Gulsan Ahmed 313-329-3360,
Amin Realty,
Nabil M Syed 313-247-8369,
Amin Realty
Bought with:
Colleen Miller, 6501434217
EXP Realty
Source: Realcomp II,MLS#: 20251022723
Facts & features
Interior
Bedrooms & bathrooms
- Bedrooms: 3
- Bathrooms: 3
- Full bathrooms: 3
Primary bedroom
- Level: Entry
- Area: 156
- Dimensions: 13 X 12
Bedroom
- Level: Entry
- Area: 110
- Dimensions: 11 X 10
Bedroom
- Level: Entry
- Area: 120
- Dimensions: 12 X 10
Other
- Level: Basement
- Area: 30
- Dimensions: 6 X 5
Other
- Level: Entry
- Area: 42
- Dimensions: 7 X 6
Other
- Level: Entry
Heating
- Baseboard, Natural Gas
Cooling
- Central Air
Appliances
- Included: Built In Electric Oven, Built In Refrigerator, Dishwasher, Electric Cooktop, Microwave
Features
- Basement: Finished,Full,Walk Out Access
- Has fireplace: No
Interior area
- Total interior livable area: 3,572 sqft
- Finished area above ground: 2,041
- Finished area below ground: 1,531
Property
Parking
- Total spaces: 3
- Parking features: Three Car Garage, Attached
- Garage spaces: 3
Features
- Levels: One
- Stories: 1
- Entry location: GroundLevelwSteps
- Pool features: None
Lot
- Size: 0.64 Acres
- Dimensions: 150 x 186.48
Details
- Parcel number: 1326453004
- Special conditions: Short Sale No,Standard
Construction
Type & style
- Home type: SingleFamily
- Architectural style: Ranch
- Property subtype: Single Family Residence
Materials
- Brick
- Foundation: Basement, Brick Mortar
- Roof: Asphalt
Condition
- New construction: No
- Year built: 1960
Utilities & green energy
- Sewer: Public Sewer
- Water: Other
Community & HOA
Community
- Subdivision: BEVERLY ISLAND
HOA
- Has HOA: Yes
- HOA fee: $150 annually
Location
- Region: Waterford
Financial & listing details
- Price per square foot: $192/sqft
- Tax assessed value: $240,980
- Annual tax amount: $9,035
- Date on market: 8/4/2025
- Cumulative days on market: 119 days
- Listing agreement: Exclusive Right To Sell
- Listing terms: Cash,Conventional,FHA,Va Loan
Price history
| Date | Event | Price |
|---|---|---|
| 12/19/2025 | Sold | $687,500-3%$192/sqft |
Source:  Realcomp II #20251022723 Report a problem Realcomp II #20251022723 Report a problem | ||
| 12/11/2025 | Pending sale | $709,000$198/sqft |
Source: Realcomp II #20251022723 Report a problem | ||
| 10/10/2025 | Price change | $709,000-1.4%$198/sqft |
Source: Realcomp II #20251022723 Report a problem | ||
| 8/21/2025 | Price change | $719,000-4%$201/sqft |
Source: Realcomp II #20251022723 Report a problem | ||
| 8/4/2025 | Listed for sale | $749,000+12.6%$210/sqft |
Source: Realcomp II #20251022723 Report a problem | ||
| 9/17/2024 | Sold | $665,000-11.3%$186/sqft |
Source: Public Record Report a problem | ||
| 10/25/2023 | Listing removed | -- |
Source: Realcomp II #20230076328 Report a problem | ||
| 9/15/2023 | Listed for sale | $749,900+97.4%$210/sqft |
Source: Realcomp II #20230076328 Report a problem | ||
| 3/23/2015 | Listing removed | $379,900$106/sqft |
Source: RE/MAX Classic #214097180 Report a problem | ||
| 1/13/2015 | Price change | $379,900-5%$106/sqft |
Source: RE/MAX Classic #214097180 Report a problem | ||
| 11/4/2014 | Price change | $399,900-1.7%$112/sqft |
Source: RE/MAX Classic #214097180 Report a problem | ||
| 10/2/2014 | Price change | $406,900-3.1%$114/sqft |
Source: RE/MAX Classic #214097180 Report a problem | ||
| 9/19/2014 | Listed for sale | $419,900+16.6%$118/sqft |
Source: RE/MAX Classic #214097180 Report a problem | ||
| 9/8/2004 | Sold | $360,000$101/sqft |
Source:  MiRealSource #822196 Report a problem MiRealSource #822196 Report a problem | ||
Public tax history
| Year | Property taxes | Tax assessment |
|---|---|---|
| 2025 | $9,035 +6.9% | $381,720 +19.4% |
| 2024 | $8,452 +5% | $319,730 +5.4% |
| 2023 | $8,047 +5.4% | $303,400 +11.3% |
| 2022 | $7,636 +0.1% | $272,540 +1% |
| 2021 | $7,630 | $269,960 +0.7% |
| 2020 | -- | $267,980 -1.4% |
| 2019 | $7,471 +22.4% | $271,870 +14.2% |
| 2018 | $6,106 | $238,010 |
| 2017 | -- | $238,010 -0.9% |
| 2016 | -- | $240,250 +3% |
| 2015 | -- | $233,200 +24.4% |
| 2014 | -- | $187,510 +15.9% |
| 2011 | -- | $161,780 -12.3% |
| 2010 | $6,003 -13.2% | $184,500 -22.3% |
| 2009 | $6,911 | $237,600 |
Find assessor info on the county website
Neighborhood: 48328
Nearby homes
- $475,0003 bd3 ba4k sqft361 Beverly Island Dr, Waterford, MI 48328Sold
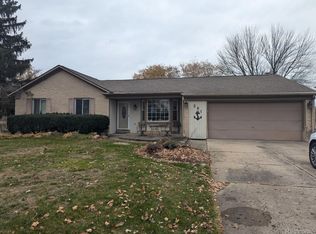
- $1,602,8004 bd5 ba5.6k sqft331 Beverly Island Dr, Waterford, MI 48328Off Market
- $576,7003 bd2 ba2.2k sqft369 Beverly Island Dr, Waterford, MI 48328Off Market
- $678,0004 bd4 ba2.5k sqft348 Beverly Island Dr, Waterford, MI 48328Off Market
- $702,3003 bd2 ba2k sqft342 Beverly Island Dr, Waterford, MI 48328Off Market
- $595,3003 bd3 ba2.4k sqft360 Beverly Island Dr, Waterford, MI 48328Off Market
- $811,1003 bd3 ba2.5k sqft336 Beverly Island Dr, Waterford, MI 48328Off Market
- $768,5003 bd3 ba3k sqft377 Beverly Island Dr, Waterford, MI 48328Off Market
Nearby schools
GreatSchools rating
- 5/10Donelson Hills Elementary SchoolGrades: K-5Distance: 0.7 mi
- 5/10Mason Middle SchoolGrades: 6-8Distance: 3.7 mi
- 5/10Waterford Mott High SchoolGrades: 9-12Distance: 1.5 mi
Get a cash offer in 3 minutes
Find out how much your home could sell for in as little as 3 minutes with a no-obligation cash offer.
Estimated market value
$701,800
Get a cash offer in 3 minutes
Find out how much your home could sell for in as little as 3 minutes with a no-obligation cash offer.
Estimated market value
$701,800
- Michigan
- Oakland County
- Waterford
- 48328
- 345 Beverly Island Dr
Nearby cities
Nearby zip codes
Other Waterford Topics
