Here is your rare in-town opportunity to own a super cool Lannon stone Mid Century ranch-like home with a great natural vibe & endless options as this house has been impeccably maintained & cared for. With a sanctuary oasis 1st floor primary featuring its own private patio overlooking the mature, serene landscaped backyard on a half acre lot, this special home has remarkable features: desirable open floor plan, huge kitchen/breakfast area, 4 beds up, 3 car attached garage & huge storage space above garage. A welcoming foyer entrance outfitted in dark navy flagstone floors & curved wide staircase opens to picturesque views of the lush backyard through the living room floor to ceilings window. Sunlit living with honed gold Calcutta marble FP opens to a cozy family room highlighted by rich wood-beamed ceilings, stately stone fireplace, custom built-ins & wet bar. The flow here is ideal combining the charm of defined spaces with an open kitchen-family-living room. Overlooking the cozy family room is the Chef's kitchen with a fantastic layout complete with a center island, breakfast bar seating & dining space with built-in window bench with sliding doors to entertaining patio. Off the kitchen an elegant dining room with more floor to ceiling windows with access through kitchen & foyer. Convenient mudroom, laundry & direct access 3 car attached garage. First-floor primary suite retreat with soaring ceilings highlighted by skylight, floor to ceiling windows, private patio and walk in closet. Marble primary bath with dual vanities, soaking tub and separate stone shower. Upstairs discover four generously sized bedrooms, an office, two hall baths, and access to a massive unfinished storage space ready for your ideas. The lower level offers even more space with a large recreation room, a dedicated office, workout room, sauna, bath, and abundant storage. Seize the chance to make this exceptional home your own while enjoying its premier location and timeless layout. This house is fantastic as the space is all here and ownership pride shines throughout this warm & inviting home. Set in a premier south of Willow location, blocks to town, train and all schools making this home truly special.
Closed
$2,475,000
345 Birch St, Winnetka, IL 60093
5beds
4,713sqft
Single Family Residence
Built in 1965
0.43 Acres Lot
$2,672,000 Zestimate®
$525/sqft
$7,067 Estimated rent
Home value
$2,672,000
$2.38M - $2.99M
$7,067/mo
Zestimate® history
Owner options
List your home for rent
$7,067/mo
Rent Zestimate®
Find your next renter with Zillow Rental Manager. Plus, with online applications, you can quickly screen prospective tenants – for free.
$7,067/mo
Rent Zestimate®
Refinance and save
$14,568/mo
Est. payment
Refinancing to a lower rate could help reduce your monthly payments and save thousands over the life of the loan.
$14,568/mo
Est. payment
Explore your selling options
Work with a Zillow partner agent
Leverage their expertise and Zillow's premium Showcase listings to get your home seen by more buyers.
Get startedList with your own agent
Get your home in front of millions of buyers by listing it on Zillow.
Learn how to do itSell it yourself
Take full control of how buyers see your home on Zillow by listing For Sale by Owner (FSBO).
List your homeWhat's special
Zillow last checked:
Listing updated:
Listed by:
Jena Radnay 312-925-9899,
@properties Christie's International Real Estate
Bought with:
Michael Maggio
@properties Christie's International Real Estate
Michael Maggio
@properties Christie's International Real Estate
Source: MRED as distributed by MLS GRID,MLS#: 12265384
Facts & features
Interior
Bedrooms & bathrooms
- Bedrooms: 5
- Bathrooms: 5
- Full bathrooms: 4
- 1/2 bathrooms: 1
Rooms
- Room types: Office, Bedroom 5, Foyer, Recreation Room, Other Room
Primary bedroom
- Features: Bathroom (Full, Double Sink, Tub & Separate Shwr)
- Level: Main
- Area: 270 Square Feet
- Dimensions: 18X15
Bedroom 2
- Level: Second
- Area: 169 Square Feet
- Dimensions: 13X13
Bedroom 3
- Level: Second
- Area: 156 Square Feet
- Dimensions: 13X12
Bedroom 4
- Level: Second
- Area: 168 Square Feet
- Dimensions: 14X12
Bedroom 5
- Level: Second
- Area: 208 Square Feet
- Dimensions: 13X16
Dining room
- Level: Main
- Area: 160 Square Feet
- Dimensions: 16X10
Family room
- Level: Main
- Area: 483 Square Feet
- Dimensions: 23X21
Foyer
- Level: Main
- Area: 210 Square Feet
- Dimensions: 14X15
Kitchen
- Level: Main
- Area: 374 Square Feet
- Dimensions: 22X17
Living room
- Level: Main
- Area: 391 Square Feet
- Dimensions: 17X23
Office
- Level: Second
- Area: 60 Square Feet
- Dimensions: 6X10
Other
- Level: Basement
- Area: 304 Square Feet
- Dimensions: 19X16
Recreation room
- Level: Basement
- Area: 176 Square Feet
- Dimensions: 16X11
Heating
- Natural Gas, Forced Air
Cooling
- Central Air
Features
- Basement: Finished,Full
- Number of fireplaces: 2
- Fireplace features: Family Room, Living Room
Interior area
- Total structure area: 0
- Total interior livable area: 4,713 sqft
Property
Parking
- Total spaces: 7
- Parking features: Brick Driveway, Garage Door Opener, Heated Garage, On Site, Garage Owned, Attached, Driveway, Owned, Garage
- Attached garage spaces: 3
- Has uncovered spaces: Yes
Accessibility
- Accessibility features: No Disability Access
Features
- Stories: 2
- Patio & porch: Patio
- Fencing: Fenced
Lot
- Size: 0.43 Acres
- Dimensions: 99.8X187.2
- Features: Landscaped, Mature Trees
Details
- Additional structures: None
- Parcel number: 05204010040000
- Special conditions: None
Construction
Type & style
- Home type: SingleFamily
- Property subtype: Single Family Residence
Materials
- Stone, Wood Siding
- Foundation: Concrete Perimeter
- Roof: Shake
Condition
- New construction: No
- Year built: 1965
Details
- Builder model: MID CENTURY
Utilities & green energy
- Sewer: Public Sewer
- Water: Lake Michigan, Public
Community & HOA
Community
- Features: Curbs, Street Paved
HOA
- Services included: None
Location
- Region: Winnetka
Financial & listing details
- Price per square foot: $525/sqft
- Tax assessed value: $1,606,830
- Annual tax amount: $33,726
- Date on market: 5/1/2025
- Listing terms: Cash
- Ownership: Fee Simple
Price history
| Date | Event | Price |
|---|---|---|
| 4/30/2025 | Sold | $2,475,000$525/sqft |
Source:  MRED as distributed by MLS GRID #12265384 Report a problem MRED as distributed by MLS GRID #12265384 Report a problem | ||
Public tax history
| Year | Property taxes | Tax assessment |
|---|---|---|
| 2024 | $37,315 +4% | $160,683 |
| 2023 | $35,868 +6.4% | $160,683 |
| 2022 | $33,726 +13.6% | $160,683 +33.5% |
| 2021 | $29,692 +1.3% | $120,403 |
| 2020 | $29,324 +0.8% | $120,403 -8% |
| 2019 | $29,079 -6.4% | $130,873 -3.5% |
| 2018 | $31,062 +3.1% | $135,685 |
| 2017 | $30,128 +3.6% | $135,685 |
| 2016 | $29,092 -7.5% | $135,685 +4% |
| 2015 | $31,464 +2.2% | $130,505 |
| 2014 | $30,801 +4.9% | $130,505 |
| 2013 | $29,364 -8.4% | $130,505 -12.5% |
| 2012 | $32,067 +4.7% | $149,180 |
| 2011 | $30,631 +6% | $149,180 |
| 2010 | $28,886 -8.8% | $149,180 -20.5% |
| 2009 | $31,684 +5.5% | $187,538 -5% |
| 2008 | $30,033 +5.3% | $197,409 |
| 2007 | $28,518 +19.8% | $197,409 +43.1% |
| 2006 | $23,806 +1.8% | $137,991 |
| 2005 | $23,387 +3.5% | $137,991 |
| 2004 | $22,601 +9.6% | $137,991 +29.5% |
| 2003 | $20,629 +7.9% | $106,553 |
| 2002 | $19,121 +4.3% | $106,553 |
| 2001 | $18,326 +3% | $106,553 +10.2% |
| 2000 | $17,788 +0% | $96,670 |
| 1999 | $17,787 | $96,670 |
Find assessor info on the county website
Neighborhood: 60093
Nearby homes
- $1,826,900-- bd-- ba1k sqft355 Birch St, Winnetka, IL 60093Off Market
- $3,347,5006 bd6 ba6.9k sqft335 Birch St, Winnetka, IL 60093Off Market
- $3,176,4005 bd6 ba4.6k sqft342 Chestnut St, Winnetka, IL 60093Off Market
- $4,703,8006 bd9 ba11k sqft325 Birch St, Winnetka, IL 60093Off Market
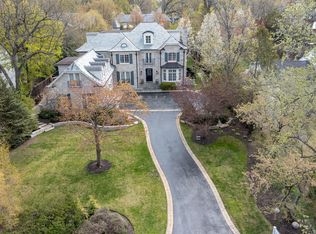
- $1,406,7003 bd3 ba2.4k sqft350 Birch St, Winnetka, IL 60093Off Market
- $2,078,9004 bd2 ba2.9k sqft352 Chestnut St, Winnetka, IL 60093Off Market
- $3,259,7005 bd4 ba4.3k sqft334 Chestnut St, Winnetka, IL 60093Off Market
- $1,190,0005 bd4 ba3.1k sqft880 Willow Rd, Winnetka, IL 60093Sold
Nearby schools
GreatSchools rating
- 10/10Crow Island Elementary SchoolGrades: K-4Distance: 0.5 mi
- 8/10Carleton W Washburne SchoolGrades: 7-8Distance: 0.8 mi
- 8/10New Trier Township High School WinnetkaGrades: 10-12Distance: 1 mi
Schools provided by the listing agent
- Elementary: Crow Island Elementary School
- Middle: The Skokie School
- High: New Trier Twp H.S. Northfield/Wi
- District: 36
Source: MRED as distributed by MLS GRID. This data may not be complete. We recommend contacting the local school district to confirm school assignments for this home.
Get a cash offer in 3 minutes
Find out how much your home could sell for in as little as 3 minutes with a no-obligation cash offer.
Estimated market value
$2,672,000
Get a cash offer in 3 minutes
Find out how much your home could sell for in as little as 3 minutes with a no-obligation cash offer.
Estimated market value
$2,672,000
- Illinois
- Cook County
- Winnetka
- 60093
- 345 Birch St
