Skip main navigation
Active
  • $500,000

    345 Blind Buck Road, Salem, NY 12865

    3beds
    2,010sqft
    Loading
    Single Family Residence, Residential
    Built in 1999
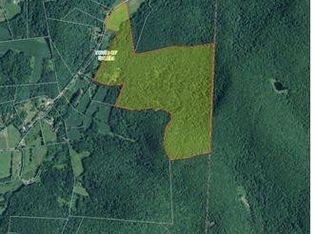
    5.87 Acres Lot
    $493,600 Zestimate®
    $249/sqft
    $-- HOA

    What's special

    Floor-to-ceiling windowsCentral airExposed timber ceilingsAttached garageFull finished basementSoaking tubBay windows
    The views alone are worth the drive -- everything else is a bonus. Architect-designed and conceived from the ground up to frame the surrounding mountain landscape, this contemporary Washington County retreat sits well back from the road on 5.87 private acres -- sited and oriented with intention so that nearly every room captures the sweeping views that define this property. Floor-to-ceiling windows, warm wood floors, exposed timber ceilings, and a dramatic great room with stone fireplace create an interior that feels as connected to the landscape outside as it does to the comforts within. Three bedrooms and 2.5 baths across 1,843 sq ft of thoughtfully designed living space. The wraparound deck extends the living area outside and makes the mountain views an everyday experience. A soaking tub, central air, built-in features, bay windows, and sliding doors round out a home that was clearly built with both beauty and function in mind. The full finished basement adds flexibility, and an attached garage completes the package. The walkout lower level offers additional square footage if desired. Close to the Vermont border, minutes from Salem village, and positioned in one of Washington County's most quietly sought-after settings -- this is the kind of place that's genuinely hard to leave.
    45 days
    |
    835
    |
    72
    |

    Zillow last checked:

    Listing updated:

    Listed by:

    KW Platform 518-281-6808,

    Scott P Varley 518-281-6808

    Source: Global MLS,MLS#: 202620447MLS Logo

      Facts & features

      Interior

      Bedrooms & bathrooms
      • Bedrooms: 3
      • Bathrooms: 3
      • Full bathrooms: 2
      • 1/2 bathrooms: 1
      Bedroom
      • Level: First
      Bedroom
      • Level: First
      Bedroom
      • Level: First
      Dining room
      • Level: First
      Kitchen
      • Level: First
      Living room
      • Level: First
      Heating
      • Hot Water, Oil, Wood
      Cooling
      • Central Air
      Appliances
      • Included: Dishwasher, Disposal, Microwave, Oven, Range, Refrigerator
      • Laundry: Common Area, In Basement
      Features
      • Built-in Features
      • Flooring: Ceramic Tile
      • Doors: Sliding Doors
      • Windows: Bay Window(s)
      • Basement: Finished,Full
      • Has fireplace: Yes
      • Fireplace features: Living Room
      Interior area
      • Total structure area: 2,010
      • Total interior livable area: 2,010 sqft
      • Finished area above ground: 2,010
      • Finished area below ground: 0
      Video & virtual tour

      Property

      Parking
      • Total spaces: 6
      • Parking features: Off Street, Attached, Driveway
      • Attached garage spaces: 1
      • Has uncovered spaces: Yes
      Features
      • Patio & porch: Deck
      • Exterior features: None
      • Fencing: None
      • Has view: Yes
      Lot
      • Size: 5.87 Acres
      • Features: Rolling Slope, Secluded, Private, Sloped, Views, Wooded, Cleared, Cul-De-Sac
      Details
      • Parcel number: 534800 209.49.9
      • Special conditions: Standard

      Construction

      Type & style
      • Home type: SingleFamily
      • Architectural style: Contemporary
      • Property subtype: Single Family Residence, Residential
      Materials
      • Vinyl Siding
      • Roof: Asphalt
      Condition
      • New construction: No
      • Year built: 1999

      Utilities & green energy

      • Sewer: Septic Tank

      Community & HOA

      Community
      • Security: Security System
      HOA
      • Has HOA: No
      Location
      • Region: Salem

      Financial & listing details

      • Price per square foot: $249/sqft
      • Tax assessed value: $450,331
      • Annual tax amount: $9,706
      • Date on market: 6/25/2026

        Estimated market value

        $493,600

        $469,000 - $518,000

        $2,874/mo

        Price history

        DateEventPrice
        6/25/2026Listed for sale$500,000+69.5%$249/sqft
        Source: Global MLS #202620447 Report a problem
        6/23/2017Sold$295,000$147/sqft
        Source: Global MLS #201607606 Report a problem

        Public tax history

        YearProperty taxesTax assessment
        2025-- $340,000
        2024-- $340,000
        2023-- $340,000
        2022-- $340,000 +116.1%
        2021-- $157,300
        2020-- $157,300
        2019-- $157,300
        2018-- $157,300
        2017$7,330 $157,300
        2016-- $157,300
        Find assessor info on the county website

        Monthly payment

        Estimated monthly payment$1,822
        All calculations are estimates and provided by Zillow, Inc. for informational purposes only. Actual amounts may vary.
        HOA fees may include property taxes on listings classified as Co-Ops. Contact the listing agent and/or owner for fee details.
        Mortgage interest rates are dependent on a number of factors, including credit score, down payment, and repayment length. Interest rate data provided by Zillow Group Marketplace, Inc. as of 1/1/1970 from various mortgage lenders with which we have lead or other similar arrangements; the Estimated Payment is an average of those rates.
        See how much you could borrow to make a competitive offer.

        Climate risks

        Neighborhood: 12865

        Getting around

        2 / 100
        Car-Dependent
        2 / 100
        Somewhat Bikeable

        Nearby schools

        GreatSchools rating
        Schools provided by the listing agent
        • Elementary: Salem
        • High: Salem

        Source: Global MLS. This data may not be complete. We recommend contacting the local school district to confirm school assignments for this home.

        A local agent can set up tours, give advice and negotiate with sellers.

        Browse local experts

        Similar homes