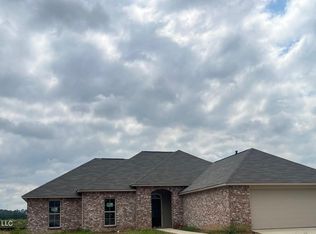
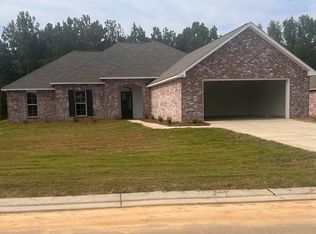
Spacious 4 bedroom, 2 full bath split plan home on a corner lot. Sold AS IS, Call your favorite realtor today to see this home.
Active
$270,000
345 Brannan Ave, Byram, MS 39272
4beds
1,829sqft
Residential, Single Family Residence
Built in 2023
-- sqft lot
$267,900 Zestimate®
$148/sqft
$24/mo HOA
What's special
Split plan homeCorner lot
- 24 days
- 338
- 37
Likely to sell faster than
Zillow last checked:
Listing updated:
Listed by:
Jo Holliday 601-842-4444,
Keystone Realty Corporation 601-613-3100
Source: MLS United,MLS#: 4163706
Facts & features
Interior
Bedrooms & bathrooms
- Bedrooms: 4
- Bathrooms: 2
- Full bathrooms: 2
Heating
- Central, Fireplace(s), Natural Gas
Cooling
- Central Air, Gas
Appliances
- Included: Dishwasher, Disposal, Exhaust Fan, Free-Standing Electric Range, Gas Water Heater, Microwave
Features
- Ceiling Fan(s), Double Vanity, Entrance Foyer, High Ceilings
- Flooring: Concrete, Painted/Stained
- Windows: Insulated Windows
- Has fireplace: Yes
- Fireplace features: Gas Log, Gas Starter
Interior area
- Total structure area: 1,829
- Total interior livable area: 1,829 sqft
Video & virtual tour
Property
Parking
- Total spaces: 2
- Parking features: Attached, Garage Door Opener
- Attached garage spaces: 2
Features
- Levels: One
- Stories: 1
- Patio & porch: Patio
- Exterior features: None
- Fencing: None
- Waterfront features: None
Details
- Parcel number: 4851462159
Construction
Type & style
- Home type: SingleFamily
- Architectural style: Traditional
- Property subtype: Residential, Single Family Residence
Materials
- Brick, Siding, Other
- Foundation: Slab
- Roof: Asphalt
Condition
- Move In Ready
- New construction: No
- Year built: 2023
Utilities & green energy
- Sewer: Public Sewer
- Water: Public
- Utilities for property: Electricity Connected, Natural Gas Connected, Sewer Connected, Water Connected
Community & HOA
Community
- Security: Smoke Detector(s)
- Subdivision: Cedars Of Byram Estates
HOA
- Has HOA: Yes
- Services included: Other
- HOA fee: $285 annually
Location
- Region: Byram
Financial & listing details
- Price per square foot: $148/sqft
- Annual tax amount: $4,107
- Date on market: 9/26/2026
- Electric utility on property: Yes
Estimated market value
$267,900
$255,000 - $281,000
$2,221/mo
Price history
| Date | Event | Price |
|---|---|---|
| 9/26/2026 | Listed for sale | $270,000-1.8%$148/sqft |
Source: MLS United #4163706 Report a problem | ||
| 12/19/2023 | Listing removed | -- |
Source: MLS United #4052646 Report a problem | ||
| 7/10/2023 | Pending sale | $274,900$150/sqft |
Source: MLS United #4052646 Report a problem | ||
Public tax history
Tax history is unavailable.
Monthly payment
Est. payment
Payment breakdown
Explore the cost of this home by adjusting the details. Changes won't be saved.Climate risks
Neighborhood: 39272
Nearby schools
Schools provided by the listing agent
- Elementary: Gary Road
- Middle: Gary Rd Intermed
- High: Terry
Source: MLS United. This data may not be complete. We recommend contacting the local school district to confirm school assignments for this home.


Similar homes
- $270,0003 bd2 ba1.9k sqft249 Charlene Dr, Byram, MS 39272For Sale
 MLS ID #35680, Brenda Love. Vicksburg Warren County BOR
- $275,0004 bd3 ba2.4k sqft3454 Timber Creek Dr, Byram, MS 39272For Sale
 MLS ID #4164634, Betty Cline, Cline Realty, LLC. MLS United
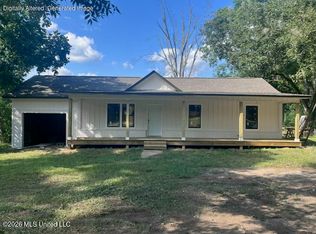
- $270,0003 bd2 ba1.9k sqft8834 Gary Rd, Byram, MS 39272For Sale
 MLS ID #4123265, Sandra Thompson, The Gralexx Group LLC. MLS United
- $273,9003 bd2 ba1.6k sqft784 Statesman Dr, Byram, MS 39272New Construction
 MLS United
