Welcome to 345 Breed Road, an incredible log home offering the perfect blend of New England charm, modern comfort, and versatile income potential. Nestled in quintessential Harrisville a picturesque town renowned for its historic village, vibrant local general store, and crystal clear town lakes this property places you just minutes from endless swimming, boating, and outdoor recreation. Inside, the home is designed for both year-round warmth and effortless entertaining. Radiant heating runs throughout every level including the basement floor powered by an efficient Buderus furnace and complemented by a cozy pellet stove. At the heart of the home, the kitchen boasts gorgeous countertops and convenient bar seating, making it an ideal gathering spot for guests. The primary suite serves as a relaxing haven with a beautifully tiled custom shower, while the deck’s hot tub invites you to unwind under the stars. Storage and future possibilities abound thanks to an oversized two-car garage with expansive overhead space ready for expansion. Beyond the main residence, the grounds feature an authentic sugar house (maple sugar equipment negotiable) and a camper pad complete with full hookups offering immediate Airbnb income potential or a space for guests (camper negotiable). Whether seeking a peaceful sanctuary, an outdoor paradise, or a functional homestead, this Harrisville gem has it all. Schedule your private showing today!
Pending
Listed by: Monadnock Realty Group LLC • Bob Barnard
Price cut: $10K (8/10)
$565,000
345 Breed Road, Harrisville, NH 03450
3beds
2,183sqft
Single Family Residence
Built in 2010
2.48 Acres Lot
$-- Zestimate®
$259/sqft
$-- HOA
What's special
Beautifully tiled custom showerCozy pellet stoveEfficient buderus furnaceAuthentic sugar houseKitchen boasts gorgeous countertopsConvenient bar seating
- 56 days
- 401
- 12
Zillow last checked:
Listing updated:
Listed by:
Bob Barnard,
Monadnock Realty Group LLC 603-865-1932
Source: PrimeMLS,MLS#: 5101502
Facts & features
Interior
Bedrooms & bathrooms
- Bedrooms: 3
- Bathrooms: 2
- Full bathrooms: 2
Heating
- Oil, Pellet Stove, In Floor, Radiant
Cooling
- None
Appliances
- Included: Dishwasher, Dryer, Microwave, Gas Range, Refrigerator, Washer
- Laundry: 1st Floor Laundry
Features
- Primary BR w/ BA
- Flooring: Hardwood, Tile
- Basement: Concrete,Full,Walkout,Walk-Out Access
Interior area
- Total structure area: 2,183
- Total interior livable area: 2,183 sqft
- Finished area above ground: 2,183
- Finished area below ground: 0
Property
Parking
- Total spaces: 2
- Parking features: Gravel
- Garage spaces: 2
Features
- Levels: Two
- Stories: 2
Lot
- Size: 2.48 Acres
- Features: Country Setting, Secluded
Details
- Parcel number: HARRM00060L000036S000001
- Zoning description: ZONE 1
Construction
Type & style
- Home type: SingleFamily
- Property subtype: Single Family Residence
Materials
- Log Home, Timber Frame
- Foundation: Concrete
- Roof: Asphalt Shingle
Condition
- New construction: No
- Year built: 2010
Utilities & green energy
- Electric: 200+ Amp Service, Circuit Breakers
- Sewer: 1250 Gallon, Leach Field, Private Sewer
- Utilities for property: Propane
Community & HOA
Location
- Region: Harrisville
Financial & listing details
- Price per square foot: $259/sqft
- Tax assessed value: $483,800
- Annual tax amount: $6,304
- Date on market: 7/23/2026
- Road surface type: Paved
Estimated market value
Not available
Estimated sales range
Not available
Not available
Price history
| Date | Event | Price |
|---|---|---|
| 8/27/2026 | Pending sale | $565,000$259/sqft |
Source:  PrimeMLS #5101502 Report a problem PrimeMLS #5101502 Report a problem | ||
| 8/10/2026 | Price change | $565,000-1.7%$259/sqft |
Source: PrimeMLS #5101502 Report a problem | ||
| 7/23/2026 | Listed for sale | $575,000$263/sqft |
Source: PrimeMLS #5101502 Report a problem | ||
Public tax history
| Year | Property taxes | Tax assessment |
|---|---|---|
| 2024 | $5,825 -4.1% | $483,800 |
| 2023 | $6,077 +14.8% | $483,800 +69.9% |
| 2022 | $5,295 +5.6% | $284,700 |
| 2021 | $5,014 +8.1% | $284,700 +8.5% |
| 2020 | $4,639 +1.7% | $262,400 +0.1% |
| 2019 | $4,562 +4.4% | $262,200 +0.7% |
| 2018 | $4,368 +10.1% | $260,300 +15.4% |
| 2016 | $3,969 -0.3% | $225,500 |
| 2015 | $3,982 +2% | $225,500 |
| 2014 | $3,903 -4.5% | $225,500 |
| 2013 | $4,086 +7.5% | $225,500 -12.5% |
| 2012 | $3,801 +36.7% | $257,700 +35.3% |
| 2011 | $2,781 +6.1% | $190,500 +3.5% |
| 2010 | $2,622 +191% | $184,000 +170.6% |
| 2009 | $901 | $68,000 |
Find assessor info on the county website
Monthly payment
Est. payment
Payment breakdown
Explore the cost of this home by adjusting the details. Changes won't be saved.Climate risks
Neighborhood: 03450
Similar homes
- $514,9003 bd3 ba2.4k sqft418 Old Stoddard Road, Nelson, NH 03457Active
 MLS ID #5110188, Cindra Zingaro. PrimeMLS
 - $449,0003 bd2 ba2k sqft27 Sheehan Lane, Harrisville, NH 03450Active
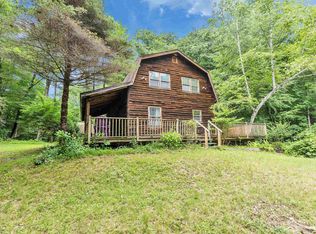 MLS ID #5102188, Michelle R Carter. PrimeMLS
 - $535,0002 bd2 ba1.1k sqft65 Nelson Road, Harrisville, NH 03450Active
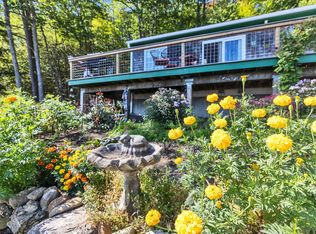 MLS ID #5088404, Peg Walsh. PrimeMLS
 - $695,0004 bd2 ba2.3k sqft88 Aten Road, Stoddard, NH 03464Active
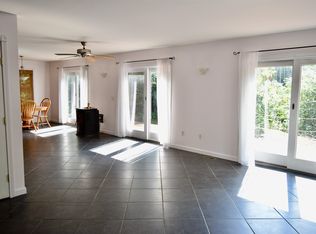 MLS ID #5102435, Sara Sheehan. PrimeMLS
