Brand new price! This stunning 5 Bedroom, 4 Bathroom "Hampton" home offers 2,763 square feet of beautifully designed living space, perfect for those who love to entertain! As you enter, you’ll be greeted by an open-concept floor plan with a cozy gas fireplace in the Great Room, ideal for relaxing evenings. The modern kitchen features elegant Burlap colored cabinetry with soft close doors and roll-out trays, quartz countertops, and an inviting island for casual dining or meal prep. The main floor boasts a convenient guest suite, offering privacy and comfort for visitors or multigenerational living. Upstairs, the spacious Owner's Suite includes a tiled garden tub and shower along with a generously sized walk-in closet. The 2nd floor loft is perfect for a playroom or home theater! Step outside on your covered back patio and enjoy your private backyard that overlooks the White House Greenway.
Closed
$439,000
345 Brook Ave Lot 33, White House, TN 37188
5beds
2,721sqft
Single Family Residence, Residential
Built in 2024
-- sqft lot
$454,300 Zestimate®
$161/sqft
$3,022 Estimated rent
Home value
$454,300
$427,000 - $482,000
$3,022/mo
Zestimate® history
Owner options
List your home for rent
$3,022/mo
Rent Zestimate®
Find your next renter with Zillow Rental Manager. Plus, with online applications, you can quickly screen prospective tenants – for free.
$3,022/mo
Rent Zestimate®
Refinance and save
$2,655/mo
Est. payment
Refinancing to a lower rate could help reduce your monthly payments and save thousands over the life of the loan.
$2,655/mo
Est. payment
Explore your selling options
Work with a Zillow partner agent
Leverage their expertise and Zillow's premium Showcase listings to get your home seen by more buyers.
Get startedList with your own agent
Get your home in front of millions of buyers by listing it on Zillow.
Learn how to do itSell it yourself
Take full control of how buyers see your home on Zillow by listing For Sale by Owner (FSBO).
List your homeWhat's special
Zillow last checked:
Listing updated:
Listed by:
Libby Perry 630-624-1841,
Pulte Homes Tennessee
Bought with:
Cody West, 354112
Benchmark Realty, LLC
Source: RealTracs MLS as distributed by MLS GRID,MLS#: 2764485
Facts & features
Interior
Bedrooms & bathrooms
- Bedrooms: 5
- Bathrooms: 3
- Full bathrooms: 3
- Main level bedrooms: 1
Bedroom 1
- Features: Suite
- Level: Suite
- Area: 247 Square Feet
- Dimensions: 19x13
Bedroom 2
- Features: Extra Large Closet
- Level: Extra Large Closet
- Area: 168 Square Feet
- Dimensions: 14x12
Bedroom 3
- Features: Extra Large Closet
- Level: Extra Large Closet
- Area: 143 Square Feet
- Dimensions: 13x11
Bedroom 4
- Features: Extra Large Closet
- Level: Extra Large Closet
- Area: 132 Square Feet
- Dimensions: 12x11
Bonus room
- Features: Second Floor
- Level: Second Floor
- Area: 210 Square Feet
- Dimensions: 15x14
Den
- Features: Separate
- Level: Separate
- Area: 169 Square Feet
- Dimensions: 13x13
Dining room
- Features: Combination
- Level: Combination
- Area: 120 Square Feet
- Dimensions: 12x10
Kitchen
- Features: Pantry
- Level: Pantry
- Area: 99 Square Feet
- Dimensions: 11x9
Living room
- Area: 598 Square Feet
- Dimensions: 23x26
Heating
- Central
Cooling
- Central Air
Appliances
- Included: Dishwasher, Disposal, Microwave, Gas Oven, Gas Range
- Laundry: Electric Dryer Hookup, Washer Hookup
Features
- Entrance Foyer, Open Floorplan, Pantry, Smart Thermostat, Walk-In Closet(s)
- Flooring: Carpet, Laminate, Tile
- Number of fireplaces: 1
- Fireplace features: Gas, Great Room
Interior area
- Total structure area: 2,721
- Total interior livable area: 2,721 sqft
- Finished area above ground: 2,721
Property
Parking
- Total spaces: 6
- Parking features: Garage Door Opener, Attached, Driveway
- Attached garage spaces: 2
- Uncovered spaces: 4
Accessibility
- Accessibility features: Smart Technology
Features
- Levels: Two
- Stories: 2
- Patio & porch: Patio, Covered, Porch
Details
- Special conditions: Standard
Construction
Type & style
- Home type: SingleFamily
- Property subtype: Single Family Residence, Residential
Materials
- Stone
- Roof: Shingle
Condition
- New construction: Yes
- Year built: 2024
Utilities & green energy
- Sewer: Public Sewer
- Water: Public
- Utilities for property: Water Available, Underground Utilities
Green energy
- Energy efficient items: Water Heater, Thermostat
Community & HOA
Community
- Security: Smoke Detector(s)
- Subdivision: Copes Crossing
HOA
- Has HOA: Yes
- Amenities included: Playground, Underground Utilities, Trail(s)
- Services included: Maintenance Grounds
- HOA fee: $95 monthly
- Second HOA fee: $500 one time
Location
- Region: White House
Financial & listing details
- Price per square foot: $161/sqft
- Annual tax amount: $4,037
- Date on market: 11/30/2024
Price history
| Date | Event | Price |
|---|---|---|
| 12/23/2024 | Sold | $439,000-2.4%$161/sqft |
Source:  RealTracs MLS as distributed by MLS GRID #2764485 Report a problem RealTracs MLS as distributed by MLS GRID #2764485 Report a problem | ||
| 12/4/2024 | Pending sale | $449,990$165/sqft |
Source: RealTracs MLS as distributed by MLS GRID #2764485 Report a problem | ||
| 11/30/2024 | Listed for sale | $449,990$165/sqft |
Source: RealTracs MLS as distributed by MLS GRID #2764485 Report a problem | ||
| 11/24/2024 | Listing removed | $449,990$165/sqft |
Source: RealTracs MLS as distributed by MLS GRID #2752640 Report a problem | ||
| 11/11/2024 | Price change | $449,990-2.2%$165/sqft |
Source: RealTracs MLS as distributed by MLS GRID #2752640 Report a problem | ||
| 10/26/2024 | Listed for sale | $459,990$169/sqft |
Source: RealTracs MLS as distributed by MLS GRID #2752640 Report a problem | ||
| 10/23/2024 | Listing removed | $459,990$169/sqft |
Source: RealTracs MLS as distributed by MLS GRID #2706624 Report a problem | ||
| 10/15/2024 | Price change | $459,990+2.2%$169/sqft |
Source: RealTracs MLS as distributed by MLS GRID #2706624 Report a problem | ||
| 10/8/2024 | Price change | $449,990-16%$165/sqft |
Source: RealTracs MLS as distributed by MLS GRID #2706624 Report a problem | ||
| 9/21/2024 | Listed for sale | $535,990$197/sqft |
Source: RealTracs MLS as distributed by MLS GRID #2706624 Report a problem | ||
| 9/18/2024 | Listing removed | $535,990$197/sqft |
Source: RealTracs MLS as distributed by MLS GRID #2690755 Report a problem | ||
| 8/12/2024 | Listed for sale | $535,990$197/sqft |
Source: RealTracs MLS as distributed by MLS GRID #2690755 Report a problem | ||
Public tax history
Tax history is unavailable.
Neighborhood: 37188
Nearby homes
- $500,0005 bd3 ba2.7k sqft324 Brook Ave LOT 78, White House, TN 37188Sold

- $430,0005 bd3 ba2.7k sqft309 Brook Ave LOT 25, White House, TN 37188Sold
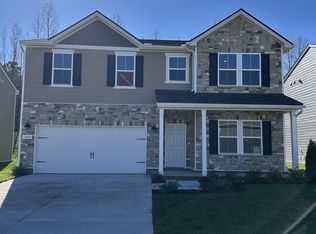
- $446,340-- bd-- ba-- sqft221 Brook Ave, White House, TN 37188Sold
- $405,0003 bd3 ba2k sqft217 Brook Ave, White House, TN 37188Sold
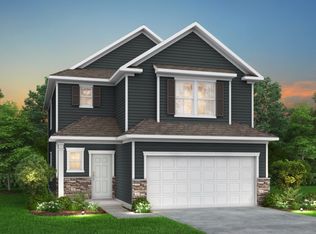
- $525,0005 bd3 ba2.8k sqft213 Brook Ave, White House, TN 37188Sold
- $365,9894 bd3 ba2.3k sqft433 Brook Ave, White House, TN 37188Sold
- $--3 bd3 ba2k sqft441 Brook Ave #1, White House, TN 37188Off Market
- $391,2914 bd3 ba2k sqft385 Brook Ave, White House, TN 37188Sold
Nearby schools
GreatSchools rating
- 7/10Harold B. Williams Elementary SchoolGrades: PK-2Distance: 0.8 mi
- 8/10White House Middle SchoolGrades: 5-8Distance: 2.8 mi
- 6/10White House High SchoolGrades: 9-12Distance: 0.2 mi
Schools provided by the listing agent
- Elementary: Harold B. Williams Elementary School
- Middle: White House Middle School
- High: White House High School
Source: RealTracs MLS as distributed by MLS GRID. This data may not be complete. We recommend contacting the local school district to confirm school assignments for this home.
Get a cash offer in 3 minutes
Find out how much your home could sell for in as little as 3 minutes with a no-obligation cash offer.
Estimated market value
$454,300
Get a cash offer in 3 minutes
Find out how much your home could sell for in as little as 3 minutes with a no-obligation cash offer.
Estimated market value
$454,300
- Tennessee
- Sumner County
- White House
- 37188
- 345 Brook Ave Lot 33
Nearby cities
Nearby zip codes
Other White House Topics
