Skip main navigation
Closed
  • $1,015,000

    345 Broughton St, Gallatin, TN 37066

    4beds
    3,791sqft
    Single Family Residence, Residential
    Built in 2023
    0.62 Acres Lot
    $1,070,600 Zestimate®
    $268/sqft
    $4,012 Estimated rent

    Home value

    $1,070,600

    $1.02M - $1.13M

    $4,012/mo

    Zestimate® history
    Loading
    Loading...

    Owner options

    List your home for rent

    $4,012/mo

    Rent Zestimate®

    Find your next renter with Zillow Rental Manager. Plus, with online applications, you can quickly screen prospective tenants – for free.

    Learn more

    $4,012/mo

    Rent Zestimate®

    Refinance and save

    $5,873/mo

    Est. payment

    Refinancing to a lower rate could help reduce your monthly payments and save thousands over the life of the loan.

    See today's rates

    $5,873/mo

    Est. payment

    Explore your selling options

    Work with a Zillow partner agent

    Leverage their expertise and Zillow's premium Showcase listings to get your home seen by more buyers.

    Get started

    List with your own agent

    Get your home in front of millions of buyers by listing it on Zillow.

    Learn how to do it

    Sell it yourself

    Take full control of how buyers see your home on Zillow by listing For Sale by Owner (FSBO).

    List your home

    What's special

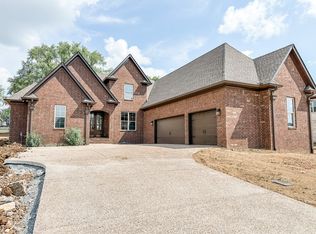
    Welcome to your dream home in the highly sought-after Station Camp school district in Gallatin! This stunning all-brick residence boasts luxury and functionality. The main level features a spacious primary bedroom suite and an additional bedroom for guests or family. Entertain in style in the dining room or relax by the hearth room's cozy stone fireplace. The gourmet kitchen is a chef's delight with quartz countertops, a gas cooktop, double wall ovens, french door refrigerator and a walk-in pantry. Enjoy casual meals at the island with bar seating. Upstairs, discover an open bonus area, two more bedrooms, and a versatile office or exercise room. Step outside to the covered patio with a stone fireplace and stained beadboard ceilings, perfect for year-round outdoor enjoyment. The large fenced backyard provides space for recreation. Don't miss the chance to make this exquisite home yours!!

    Zillow last checked:

    Listing updated:

    Listing Provided by:

    Cheryl Farley, Realtor®, CLHMS 615-930-3471,

    CHORD Real Estate,

    Ashley Luther 615-881-0610,

    CHORD Real Estate

    Bought with:

    Christie Malone, 325587

    Haven Real Estate

    Source: RealTracs MLS as distributed by MLS GRID,MLS#: 2667379MLS Logo

    Facts & features

    Interior

    Bedrooms & bathrooms
    • Bedrooms: 4
    • Bathrooms: 3
    • Full bathrooms: 3
    • Main level bedrooms: 2
    Bedroom 1
    • Features: Walk-In Closet(s)
    • Level: Walk-In Closet(s)
    • Area: 294 Square Feet
    • Dimensions: 21x14
    Bedroom 2
    • Area: 143 Square Feet
    • Dimensions: 13x11
    Bedroom 3
    • Features: Walk-In Closet(s)
    • Level: Walk-In Closet(s)
    • Area: 208 Square Feet
    • Dimensions: 16x13
    Bedroom 4
    • Features: Walk-In Closet(s)
    • Level: Walk-In Closet(s)
    • Area: 156 Square Feet
    • Dimensions: 12x13
    Bonus room
    • Features: Second Floor
    • Level: Second Floor
    • Area: 340 Square Feet
    • Dimensions: 20x17
    Den
    • Area: 260 Square Feet
    • Dimensions: 20x13
    Dining room
    • Features: Separate
    • Level: Separate
    • Area: 154 Square Feet
    • Dimensions: 11x14
    Kitchen
    • Features: Pantry
    • Level: Pantry
    • Area: 240 Square Feet
    • Dimensions: 16x15
    Living room
    • Area: 420 Square Feet
    • Dimensions: 21x20
    Heating
    • Central, Electric, Natural Gas
    Cooling
    • Central Air, Electric
    Appliances
    • Included: Dishwasher, Microwave, Refrigerator, Double Oven, Electric Oven, Built-In Gas Range
    • Laundry: Electric Dryer Hookup, Washer Hookup
    Features
    • Ceiling Fan(s), Walk-In Closet(s)
    • Flooring: Carpet, Wood, Tile
    • Number of fireplaces: 2
    • Fireplace features: Gas
    Interior area
    • Total structure area: 3,791
    • Total interior livable area: 3,791 sqft
    • Finished area above ground: 3,791

    Property

    Parking
    • Total spaces: 7
    • Parking features: Garage Door Opener, Garage Faces Side
    • Garage spaces: 3
    • Uncovered spaces: 4
    Features
    • Levels: Two
    • Stories: 2
    • Patio & porch: Patio, Covered
    • Fencing: Back Yard
    Lot
    • Size: 0.62 Acres
    • Features: Level
    Details
    • Parcel number: 146M D 04500 000
    • Special conditions: Standard

    Construction

    Type & style
    • Home type: SingleFamily
    • Architectural style: Traditional
    • Property subtype: Single Family Residence, Residential
    Materials
    • Brick, Stone
    • Roof: Shingle
    Condition
    • New construction: No
    • Year built: 2023

    Utilities & green energy

    • Sewer: Public Sewer
    • Water: Public
    • Utilities for property: Electricity Available, Water Available, Underground Utilities

    Community & neighborhood

    Security
    • Security features: Smoke Detector(s)
    Location
    • Region: Gallatin
    • Subdivision: Savannah Ph 8 Sec 2

    HOA & financial

    HOA
    • Has HOA: Yes
    • HOA fee: $45 monthly
    • Amenities included: Underground Utilities, Trail(s)
    • Second HOA fee: $400 one time

    Price history

    DateEventPrice
    8/16/2024Sold$1,015,000-1%$268/sqft
    Source: RealTracs MLS as distributed by MLS GRID #2667379 Report a problem
    7/24/2024Contingent$1,025,000$270/sqft
    Source: RealTracs MLS as distributed by MLS GRID #2667379 Report a problem
    6/28/2024Listed for sale$1,025,000$270/sqft
    Source: RealTracs MLS as distributed by MLS GRID #2667379 Report a problem
    6/25/2024Contingent$1,025,000$270/sqft
    Source: RealTracs MLS as distributed by MLS GRID #2667379 Report a problem
    6/20/2024Listed for sale$1,025,000+5.5%$270/sqft
    Source: RealTracs MLS as distributed by MLS GRID #2667379 Report a problem
    3/11/2024Sold$971,900$256/sqft
    Source: Public Record Report a problem

    Public tax history

    YearProperty taxesTax assessment
    2025$4,808 $239,300
    2024$4,808 +658.2%$239,300 +1096.5%
    2023$634 $20,000

    Find assessor info on the county website

    Neighborhood: 37066

    Nearby schools

    GreatSchools rating
    Schools provided by the listing agent
    • Elementary: Jack Anderson Elementary
    • Middle: Station Camp Middle School
    • High: Station Camp High School

    Source: RealTracs MLS as distributed by MLS GRID. This data may not be complete. We recommend contacting the local school district to confirm school assignments for this home.

    Get a cash offer in 3 minutes
    Find out how much your home could sell for in as little as 3 minutes with a no-obligation cash offer.
    Estimated market value
    $1,070,600
    Get a cash offer in 3 minutes
    Find out how much your home could sell for in as little as 3 minutes with a no-obligation cash offer.
    Estimated market value
    $1,070,600