Move-in ready and built for effortless living! This beautiful 3-bedroom, 1.5-bath split-level home is ideally situated in the West York Area School District, just minutes from local shopping and dining. The updated kitchen—complete with sleek stainless steel appliances and a center island—flows seamlessly into a spacious dining area, creating the perfect layout for entertaining. Step outside to enjoy warm summer evenings relaxing on your covered patio within the fully fenced backyard. Plus, whether you need massive extra storage or space for a serious workshop, the impressive 20x22 outbuilding delivers ultimate flexibility. Schedule your tour today!
Pending
Price cut: $5K (8/14)
$280,000
345 Canary Cir, York, PA 17404
3beds
1,538sqft
Single Family Residence
Built in 1962
10,346 Square Feet Lot
$280,100 Zestimate®
$182/sqft
$-- HOA
What's special
Sleek stainless steel appliancesFully fenced backyardCenter islandSpacious dining areaCovered patioUpdated kitchen
- 48 days
- 1,218
- 95
Zillow last checked:
Listing updated:
Listed by:
Robert C Myers JR. 717-873-1960,
EXP Realty, LLC 8883977352,
Listing Team: Adam Mccallister & Rob Myers Team With Exp Realty
Source: Bright MLS,MLS#: PAYK2108282
Facts & features
Interior
Bedrooms & bathrooms
- Bedrooms: 3
- Bathrooms: 2
- Full bathrooms: 1
- 1/2 bathrooms: 1
Rooms
- Room types: Dining Room, Kitchen, Family Room, Laundry
Dining room
- Level: Main
Family room
- Level: Lower
Kitchen
- Level: Main
Laundry
- Level: Lower
Heating
- Forced Air, Natural Gas
Cooling
- Central Air, Electric
Appliances
- Included: Microwave, Dishwasher, Refrigerator, Oven/Range - Gas, Dryer, Washer, Electric Water Heater
- Laundry: Lower Level, Laundry Room
Features
- Bathroom - Tub Shower, Ceiling Fan(s), Combination Kitchen/Dining, Kitchen Island, Recessed Lighting, Upgraded Countertops, Dry Wall
- Flooring: Carpet, Laminate
- Doors: Storm Door(s)
- Windows: Insulated Windows
- Basement: Partial,Partially Finished
- Has fireplace: No
Interior area
- Total structure area: 1,538
- Total interior livable area: 1,538 sqft
- Finished area above ground: 878
- Finished area below ground: 660
Property
Parking
- Total spaces: 3
- Parking features: Garage Faces Front, Oversized, Other, Asphalt, Crushed Stone, Public, Driveway, Attached, Detached
- Attached garage spaces: 3
- Has uncovered spaces: Yes
Accessibility
- Accessibility features: None
Features
- Levels: Multi/Split,One and One Half
- Stories: 1.5
- Patio & porch: Patio, Roof
- Pool features: None
- Fencing: Chain Link
Lot
- Size: 10,346 Square Feet
- Features: Suburban
Details
- Additional structures: Above Grade, Below Grade, Outbuilding
- Parcel number: 510002000970000000
- Zoning: RESIDENTIAL
- Special conditions: Standard
Construction
Type & style
- Home type: SingleFamily
- Property subtype: Single Family Residence
Materials
- Vinyl Siding, Brick
- Foundation: Block
- Roof: Architectural Shingle
Condition
- Very Good
- New construction: No
- Year built: 1962
Utilities & green energy
- Electric: Circuit Breakers
- Sewer: Public Sewer
- Water: Public
- Utilities for property: Cable Connected, Broadband, Cable
Community & HOA
Community
- Subdivision: None Available
HOA
- Has HOA: No
Location
- Region: York
- Municipality: WEST MANCHESTER TWP
Financial & listing details
- Price per square foot: $182/sqft
- Tax assessed value: $95,430
- Annual tax amount: $3,375
- Date on market: 7/23/2026
- Listing agreement: Exclusive Right To Sell
- Listing terms: Cash,Conventional,FHA,VA Loan
- Ownership: Fee Simple
- Road surface type: Black Top
Estimated market value
$280,100
$266,000 - $294,000
$1,786/mo
Price history
| Date | Event | Price |
|---|---|---|
| 8/18/2026 | Pending sale | $280,000$182/sqft |
Source:  Bright MLS #PAYK2108282 Report a problem Bright MLS #PAYK2108282 Report a problem | ||
| 8/14/2026 | Price change | $280,000-1.8%$182/sqft |
Source: Bright MLS #PAYK2108282 Report a problem | ||
| 8/1/2026 | Listed for sale | $285,000$185/sqft |
Source: Bright MLS #PAYK2108282 Report a problem | ||
| 7/28/2026 | Pending sale | $285,000$185/sqft |
Source: Bright MLS #PAYK2108282 Report a problem | ||
| 7/23/2026 | Listed for sale | $285,000+21.3%$185/sqft |
Source: Bright MLS #PAYK2108282 Report a problem | ||
| 7/31/2023 | Sold | $235,000-7.8%$153/sqft |
Source: Bright MLS #PAYK2041502 Report a problem | ||
| 6/30/2023 | Pending sale | $254,900$166/sqft |
Source: Bright MLS #PAYK2041502 Report a problem | ||
| 6/29/2023 | Price change | $254,900-1.9%$166/sqft |
Source: Bright MLS #PAYK2041502 Report a problem | ||
| 6/23/2023 | Price change | $259,900-1.9%$169/sqft |
Source: Bright MLS #PAYK2041502 Report a problem | ||
| 6/19/2023 | Price change | $264,900-5.1%$172/sqft |
Source: Bright MLS #PAYK2041502 Report a problem | ||
| 5/24/2023 | Pending sale | $279,000+3.4%$181/sqft |
Source: Bright MLS #PAYK2041502 Report a problem | ||
| 5/22/2023 | Price change | $269,900-1.8%$175/sqft |
Source: Bright MLS #PAYK2041502 Report a problem | ||
| 5/20/2023 | Price change | $274,8990%$179/sqft |
Source: Bright MLS #PAYK2041502 Report a problem | ||
| 5/18/2023 | Listed for sale | $274,900+41%$179/sqft |
Source: Bright MLS #PAYK2041502 Report a problem | ||
| 2/28/2023 | Sold | $195,000-2.5%$127/sqft |
Source: Bright MLS #PAYK2036212 Report a problem | ||
| 2/13/2023 | Pending sale | $199,995$130/sqft |
Source: Bright MLS #PAYK2036212 Report a problem | ||
| 2/10/2023 | Listed for sale | $199,995+8.1%$130/sqft |
Source: Bright MLS #PAYK2036212 Report a problem | ||
| 2/1/2022 | Listing removed | -- |
Source: Owner Report a problem | ||
| 1/30/2022 | Listed for sale | $185,000+33.1%$120/sqft |
Source: Owner Report a problem | ||
| 12/10/2019 | Sold | $139,000$90/sqft |
Source: Public Record Report a problem | ||
| 10/18/2019 | Pending sale | $139,000$90/sqft |
Source: First Capitol Property Management #PAYK126396 Report a problem | ||
| 10/10/2019 | Price change | $139,000-4.1%$90/sqft |
Source: First Capitol Property Management #PAYK126396 Report a problem | ||
| 10/7/2019 | Listed for sale | $144,900+57.5%$94/sqft |
Source: First Capitol Property Management #PAYK126396 Report a problem | ||
| 8/9/2018 | Listing removed | $1,310$1/sqft |
Source: First Capitol Property Management Report a problem | ||
| 7/13/2018 | Listed for rent | $1,310$1/sqft |
Source: First Capitol Property Management Report a problem | ||
| 10/17/2000 | Sold | $92,000+2.3%$60/sqft |
Source: Public Record Report a problem | ||
| 3/30/1999 | Sold | $89,900$58/sqft |
Source: Public Record Report a problem | ||
Public tax history
| Year | Property taxes | Tax assessment |
|---|---|---|
| 2026 | $3,314 +3% | $95,430 |
| 2025 | $3,218 +2.6% | $95,430 |
| 2024 | $3,137 +4% | $95,430 +4% |
| 2023 | $3,016 +3.1% | $91,740 |
| 2022 | $2,924 +0% | $91,740 |
| 2021 | $2,924 | $91,740 |
| 2020 | $2,924 +1.9% | $91,740 |
| 2019 | $2,869 +0.8% | $91,740 |
| 2018 | $2,846 +420.5% | $91,740 |
| 2017 | $547 | $91,740 |
| 2016 | -- | $91,740 |
| 2015 | -- | $91,740 |
| 2014 | -- | $91,740 |
| 2013 | -- | $91,740 |
| 2012 | -- | $91,740 |
| 2011 | -- | $91,740 |
| 2010 | -- | $91,740 |
| 2009 | -- | $91,740 |
| 2008 | -- | $91,740 |
| 2007 | -- | $91,740 |
| 2006 | -- | $91,740 +9.7% |
| 2005 | -- | $83,650 -0.4% |
| 2004 | -- | $83,970 |
| 2003 | -- | $83,970 +0.4% |
| 2002 | -- | $83,650 |
| 2000 | -- | $83,650 |
| 1999 | -- | $83,650 |
Find assessor info on the county website
Monthly payment
Est. payment
Payment breakdown
Explore the cost of this home by adjusting the details. Changes won't be saved.Climate risks
Neighborhood: 17404
Nearby schools
Schools provided by the listing agent
- Middle: West York Area
- High: West York Area
- District: West York Area
Source: Bright MLS. This data may not be complete. We recommend contacting the local school district to confirm school assignments for this home.
Similar homes
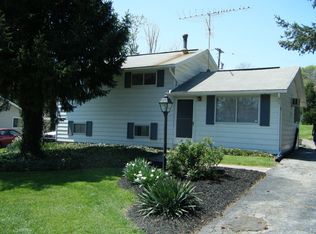
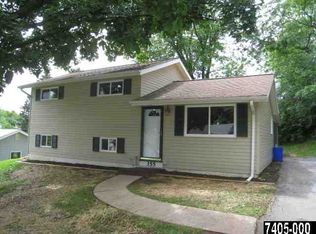
- $299,9004 bd2 ba1.8k sqft200 Canary Cir, York, PA 17404For Sale

 MLS ID #PAYK2108556, Rick Shaffer, Berkshire Hathaway HomeServices Homesale Realty. Bright MLS
 - $250,0003 bd2 ba1.6k sqft315 S Highland Ave, York, PA 17404For Sale
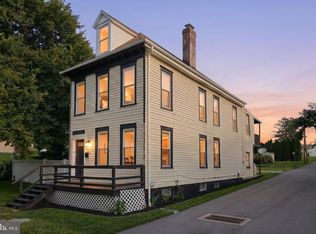 MLS ID #PAYK2110744, Glenda Kane, Realty One Group Generations. Bright MLS
 - $265,0003 bd2 ba1.2k sqft2989 Robin Rd, York, PA 17404For Sale
 MLS ID #PAYK2104252, MARCO RIVERA, Lime House. Bright MLS
 - $245,0004 bd2 ba1.3k sqft1500 Wogan Rd, York, PA 17404For Sale
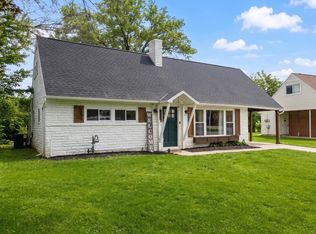 MLS ID #PAYK2110878, Tyarra Toomey, Keller Williams Keystone Realty. Bright MLS
 - $319,9003 bd2 ba1.2k sqft2330 Redwood Rd, York, PA 17408For SaleMLS ID #PAYK2102934, claudia castillo, Realty One Group Generations. Bright MLS
- $344,4003 bd2 ba1.8k sqft2708 Sunset Ln, York, PA 17408For SaleMLS ID #PAYK2107296, Dominic Davis, Keller Williams Keystone Realty. Bright MLS
- $324,9002 bd1 ba1.7k sqft914 Somerset Ln, York, PA 17403For SaleMLS ID #PAYK2110532, Dan Hineline, Coldwell Banker Realty. Bright MLS
- $235,0003 bd1 ba1.4k sqft1020 N Queen St, York, PA 17404For SaleMLS ID #PAYK2109040, Abbey Neidermyer, Iron Valley Real Estate of Lancaster. Bright MLS
- $339,9003 bd3 ba1.9k sqft140 Margate Rd, York, PA 17408For SaleMLS ID #PAYK2106102, Kristi Kohr Pokopec, Coldwell Banker Realty. Bright MLS
- $310,0003 bd2 ba1.4k sqft1146 Roth Church Rd, Spring Grove, PA 17362For SaleMLS ID #PAYK2110426, Mike Cotton, EXP Realty, LLC. Bright MLS
- $345,0003 bd2 ba1.5k sqft45 Thomas Dr, York, PA 17404For SaleMLS ID #PAYK2107298, DARIUS RAMSEY, Berkshire Hathaway HomeServices Homesale Realty. Bright MLS
- $327,9003 bd2 ba2k sqft1215 Perry Ln, York, PA 17403For SaleMLS ID #PAYK2103598, Maria Accardo, Keller Williams Keystone Realty. Bright MLS
- $359,9003 bd2 ba1.8k sqft1733 Powder Mill Rd, York, PA 17403For SaleMLS ID #PAYK2110288, Jill Romine, Keller Williams Keystone Realty. Bright MLS
- $317,5004 bd2 ba1.7k sqft605 Norman Rd, York, PA 17406For SaleMLS ID #PAYK2101928, Stacey Zimnicky, Core Partners Realty LLC. Bright MLS
- $339,0004 bd2 ba2k sqft520 Woodland View Dr, York, PA 17406For SaleMLS ID #PAYK2109454, Kareem Smith, Keller Williams Keystone Realty. Bright MLS
- $275,0003 bd3 ba2.2k sqft404 Marion Rd, York, PA 17406For SaleMLS ID #PAYK2110466, Jessica Gray, Keller Williams Keystone Realty. Bright MLS
- $257,9003 bd3 ba2k sqft2303 Golden Eagle Dr #146, York, PA 17408For SaleMLS ID #PAYK2108506, Cindy Mann, Coldwell Banker Realty. Bright MLS
- $330,0003 bd2 ba1.6k sqft264 Nollyn Dr, Dallastown, PA 17313For SaleMLS ID #PAYK2110438, Jessica Engle, Berkshire Hathaway HomeServices Homesale Realty. Bright MLS
- $344,9003 bd2 ba2.1k sqft439 Valley Rd, York, PA 17407For SaleMLS ID #PAYK2107532, Angela Card, RE/MAX Components. Bright MLS
- $290,0002 bd2 ba2k sqft375 Tri Hill Rd, York, PA 17403For SaleMLS ID #PAYK2109106, Stephanie Frysinger, Berkshire Hathaway HomeServices Homesale Realty. Bright MLS
