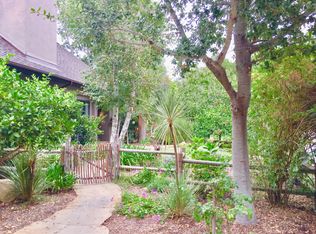
Majestic Oak & Jacaranda trees lead to this spectacular 4 bed 3.5 bath estate spans 2850sf+ in a prime San Roque location. Transformed in 2002 by Zimmerman architects, this Post War Cape Cod features two primary suites, interacting w/ nature through verdant apertures framing mountain views while skylights illuminate the interior. A beautifully designed kitchen w/ marble counters & quality appliances, is the hub of the home. Beamed & vaulted ceilings create an airy design, complemented by pleasing room dimensions & a splendid floorplan. Formal gates & tall hedges surround the front yard, while a stylish patio in the back is ideal for dining & socializing. The terraced backyard, flowers all over provides secret spots for a hot tub, a place to write, an amphitheater for stargazing Santa Barbara living awaits with a grand covered entry, leisurely strolls to Stevens Park, and access to Los Padres National Forest. Nearby State St. offers natural foods stores, artisanal coffee shops, and renowned restaurants. A spacious garage with an electric car charging station completes this luxurious residence.
Closed
Street View
Zillow last checked:
Listing updated:
Bought with:
Jen Stein, 01786020
Keller Williams Realty Santa Barbara
Source: SBMLS,MLS#: 24-1102
Price history
| Date | Event | Price |
|---|---|---|
| 7/26/2024 | Sold | $2,975,000-0.7%$1,043/sqft |
Source:  SBMLS #24-1102 Report a problem SBMLS #24-1102 Report a problem | ||
| 5/21/2024 | Pending sale | $2,995,000$1,050/sqft |
Source: SBMLS #24-635 Report a problem | ||
| 5/14/2024 | Price change | $2,995,000-3.2%$1,050/sqft |
Source: SBMLS #24-1282 Report a problem | ||
| 4/10/2024 | Price change | $3,095,000-6.1%$1,085/sqft |
Source: SBMLS #24-635 Report a problem | ||
| 3/2/2024 | Listed for sale | $3,295,000+88.3%$1,155/sqft |
Source: SBMLS #24-635 Report a problem | ||
| 11/5/2004 | Sold | $1,750,000+102.4%$614/sqft |
Source: Public Record Report a problem | ||
| 7/14/2000 | Sold | $864,500+87.9%$303/sqft |
Source: Agent Provided Report a problem | ||
| 3/4/1994 | Sold | $460,000$161/sqft |
Source: Public Record Report a problem | ||
Nearby homes
Sell for more on Zillow
Get a Zillow Showcase℠ listing at no additional cost and you could sell for .
$3,434,600
2% more
+$68,692
With Zillow Showcase(estimated)
$3,503,292
