Skip main navigation
Sold for $430,000
  • $430,000

    345 Capitol Avenue, Bridgeport, CT 06606

    3beds
    1,740sqft
    Single Family Residence
    Built in 1921
    3,049.2 Square Feet Lot
    $430,300 Zestimate®
    $247/sqft
    $3,218 Estimated rent

    Home value

    $430,300

    $392,000 - $473,000

    $3,218/mo

    Zestimate® history
    Loading
    Loading...

    Owner options

    List your home for rent

    $3,218/mo

    Rent Zestimate®

    Find your next renter with Zillow Rental Manager. Plus, with online applications, you can quickly screen prospective tenants – for free.

    Learn more

    $3,218/mo

    Rent Zestimate®

    Refinance and save

    $2,909/mo

    Est. payment

    Refinancing to a lower rate could help reduce your monthly payments and save thousands over the life of the loan.

    See today's rates

    $2,909/mo

    Est. payment

    Explore your selling options

    Work with a Zillow partner agent

    Leverage their expertise and Zillow's premium Showcase listings to get your home seen by more buyers.

    Get started

    List with your own agent

    Get your home in front of millions of buyers by listing it on Zillow.

    Learn how to do it

    Sell it yourself

    Take full control of how buyers see your home on Zillow by listing For Sale by Owner (FSBO).

    List your home

    What's special

    Off street parking spacesHardwood floors throughoutThree large bedroomsGranite counter space
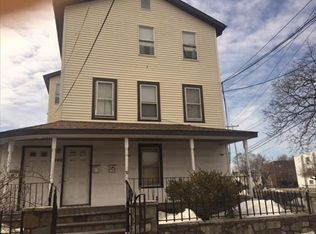
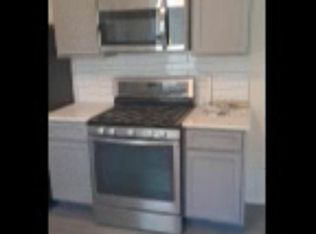
    Conveniently located in Bridgeport's desirable North End, this property offers excellent access to major transportation routes and everyday amenities. Commuters will appreciate the close proximity to Interstate 95, the Route 8 / Route 25 connector, and the Merritt Parkway, providing convenient travel throughout Fairfield County and into New York. It provides 1-3 off street parking spaces, space to gardening lovers and an enclosed front porch with a new roof , ideal as a green house. Enjoy the comfort and convenience of this well-maintained home that features three large bedrooms and one full bathroom on the top floor; a kitchen, LR, DR and a half bathroom on the main floor; Plus a heated finished basement with two additional rooms, a full bath and separate entrance. The open floor plan seamlessly integrates the living areas, creating a warm and inviting atmosphere, merging old charm with modern comfort. Hardwood floors throughout add a touch of elegance and timeless appeal. The kitchen is equipped with an over the stove microwave, all new stainless steel appliances: dishwasher, refrigerator and stove with one year guarantee and granite counter space, enabling efficient meal preparation. The adjacent dining area provides a designated space for gathering and enjoying meals. This home is an ideal setting for those seeking a comfortable and functional living environment. Its well-designed layout and thoughtful features make it a versatile option for a variety of lifestyle.

    Zillow last checked:

    Listing updated:

    Listed by:

    Roilyn Nunez (646)509-8459,

    Coldwell Banker Realty 203-452-3700

    Bought with:

    Ocilene DeCarvalho, RES.0820546

    Century 21 Scala Group

    Source: Smart MLS,MLS#: 24159134MLS Logo

    Facts & features

    Interior

    Bedrooms & bathrooms
    • Bedrooms: 3
    • Bathrooms: 3
    • Full bathrooms: 2
    • 1/2 bathrooms: 1
    Primary bedroom
    • Level: Upper
    Bedroom
    • Level: Upper
    Bedroom
    • Level: Upper
    Bathroom
    • Level: Upper
    Bathroom
    • Level: Lower
    Bathroom
    • Level: Main
    Dining room
    • Features: Hardwood Floor
    • Level: Main
    Living room
    • Features: Hardwood Floor
    • Level: Main
    Heating
    • Forced Air, Natural Gas
    Cooling
    • Ceiling Fan(s), Window Unit(s)
    Appliances
    • Included: Gas Range, Microwave, Refrigerator, Dishwasher, Gas Water Heater, Water Heater
    Features
    • Basement: Full,Heated,Finished,Interior Entry,Walk-Out Access,Liveable Space
    • Attic: Access Via Hatch
    • Has fireplace: No
    Interior area
    • Total structure area: 1,740
    • Total interior livable area: 1,740 sqft
    • Finished area above ground: 1,740

    Property

    Features
    • Patio & porch: Porch
    • Exterior features: Rain Gutters
    Lot
    • Size: 3,049 sqft
    • Features: Level
    Details
    • Parcel number: 30363
    • Zoning: RC

    Construction

    Type & style
    • Home type: SingleFamily
    • Architectural style: Cape Cod
    • Property subtype: Single Family Residence
    Materials
    • Aluminum Siding
    • Foundation: Concrete Perimeter, Stone
    • Roof: Asphalt
    Condition
    • New construction: No
    • Year built: 1921

    Utilities & green energy

    • Sewer: Public Sewer
    • Water: Public

    Community & neighborhood

    Community
    • Community features: Near Public Transport, Medical Facilities, Pool
    Location
    • Region: Bridgeport

    Price history

    DateEventPrice
    7/1/2026Pending sale$482,750+12.3%$277/sqft
    Source: Smart MLS #24159134 Report a problem
    6/30/2026Sold$430,000-10.9%$247/sqft
    Source: Smart MLS #24159134 Report a problem
    5/12/2026Listed for sale$482,750$277/sqft
    Source: Smart MLS #24159134 Report a problem
    4/27/2026Listing removed$482,750$277/sqft
    Source: Smart MLS #24159134 Report a problem
    3/17/2026Listed for sale$482,750+184%$277/sqft
    Source: Smart MLS #24159134 Report a problem
    6/7/2019Listing removed$170,000$98/sqft
    Source: CENTURY 21 Scala Group #170200888 Report a problem
    5/30/2019Listed for sale$170,000+193.1%$98/sqft
    Source: Century 21 Scala Group #170200888 Report a problem
    7/13/2010Sold$58,000-10.8%$33/sqft
    Source: Public Record Report a problem
    5/22/2010Price change$65,000$37/sqft
    Source: foreclosure.com Report a problem
    5/7/2010Listed for sale--
    Source: foreclosure.com Report a problem

    Public tax history

    YearProperty taxesTax assessment
    2025$4,881 $112,339
    2024$4,881 $112,339
    2023$4,881 $112,339
    2022$4,881 $112,339
    2021$4,881 +6.9%$112,339 +32.9%
    2020$4,564 $84,540
    2019$4,564 -0.7%$84,540
    2018$4,596 $84,540
    2017$4,596 $84,540
    2016$4,596 +2.9%$84,540 -20.1%
    2015$4,468 $105,870
    2014$4,468 +0.8%$105,870
    2013$4,431 +1.8%$105,870
    2012$4,352 +3.7%$105,870
    2011$4,197 $105,870
    2010$4,197 +2.3%$105,870
    2009$4,101 -5.7%$105,870 +8.5%
    2008$4,351 +4.1%$97,610 +0.2%
    2007$4,178 +1.4%$97,440
    2006$4,120 +8.4%$97,440
    2004$3,799 +16.2%$97,440 +64.5%
    2003$3,269 -15.1%$59,220
    2001$3,849 +61.7%$59,220 +61.8%
    2000$2,380 +0%$36,610 +0%
    1999$2,379 $36,600

    Find assessor info on the county website

    Neighborhood: Brooklawn/ St. Vincent's

    Nearby schools

    GreatSchools rating
    Get pre-qualified for a loan
    At Zillow Home Loans, we can pre-qualify you in as little as 5 minutes with no impact to your credit score.

    An equal housing lender. NMLS #10287.

    Sell for more on Zillow
    Get a Zillow Showcase℠ listing at no additional cost and you could sell for .
    $430,300
    2% more
    +$8,606
    With Zillow Showcase(estimated)
    $438,906