Skip main navigation
Closed
  • Listing Provided by: Ramic Realty Services LLC
    Bought with: Zdefault Office
    Price Unknown

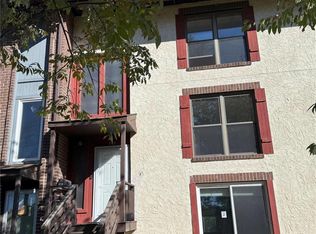
    345 Carmel Woods Dr, Ballwin, MO 63021

    3beds
    2,376sqft
    Townhouse
    Built in ----
    3,397.68 Square Feet Lot
    $274,100 Zestimate®
    $--/sqft
    $2,568 Estimated rent

    Home value

    $274,100

    $249,000 - $299,000

    $2,568/mo

    Zestimate® history
    Loading
    Loading...

    Owner options

    List your home for rent

    $2,568/mo

    Rent Zestimate®

    Find your next renter with Zillow Rental Manager. Plus, with online applications, you can quickly screen prospective tenants – for free.

    Learn more

    $2,568/mo

    Rent Zestimate®

    Refinance and save

    $351/mo

    Est. payment

    Refinancing to a lower rate could help reduce your monthly payments and save thousands over the life of the loan.

    See today's rates

    $351/mo

    Est. payment

    Explore your selling options

    Work with a Zillow partner agent

    Leverage their expertise and Zillow's premium Showcase listings to get your home seen by more buyers.

    Get started

    List with your own agent

    Get your home in front of millions of buyers by listing it on Zillow.

    Learn how to do it

    Sell it yourself

    Take full control of how buyers see your home on Zillow by listing For Sale by Owner (FSBO).

    List your home

    What's special

    Wood-burning fireplaceWalk-out lower levelLight-filled kitchenSpacious townhomeCozy family roomAmple counter spacePrivate deck
    Welcome to this beautifully maintained and spacious townhome in Ellisville! Enjoy all the comforts of a 2,376 sq ft home without the upkeep! This 3-bedroom, 4-bathroom (2 full, 2 half) gem, located in the Rockwood School District, is ready for its new owners. Just steps from Bluebird Park, which hosts community events, and zoned for Marquette High School. With three levels of living, the upper floor offers a primary suite and second bedroom, each with a full bath. The main level boasts a light-filled kitchen with ample counter space, a separate dining area, and a half bath. Off the kitchen, step out onto a spacious, private deck—ideal for entertaining. The walk-out lower level includes a third bedroom, a cozy family room with a wood-burning fireplace, a half bath, and a convenient laundry/storage area. Plus, two covered parking spaces are located right at your back door! Come see this inviting home for yourself. Location: Interior Unit

    Zillow last checked:

    Listing updated:

    Listing Provided by:

    Nev Fejzic 314-643-2032,

    Ramic Realty Services LLC

    Bought with:

    Default Zmember

    Zdefault Office

    Source: MARIS,MLS#: 24070219MLS LogoOriginating MLS: St. Louis Association of REALTORS

    Facts & features

    Interior

    Bedrooms & bathrooms
    • Bedrooms: 3
    • Bathrooms: 4
    • Full bathrooms: 2
    • 1/2 bathrooms: 2
    • Main level bathrooms: 1
    Heating
    • Forced Air, Natural Gas
    Cooling
    • Central Air, Electric
    Appliances
    • Included: Gas Water Heater
    • Laundry: In Unit
    Features
    • Separate Dining, Bookcases, Walk-In Closet(s), Breakfast Room
    • Doors: Panel Door(s), Sliding Doors, Storm Door(s)
    • Windows: Insulated Windows, Storm Window(s)
    • Basement: Full,Walk-Out Access
    • Has fireplace: No
    Interior area
    • Total structure area: 2,376
    • Total interior livable area: 2,376 sqft
    • Finished area above ground: 1,584
    • Finished area below ground: 792

    Property

    Parking
    • Total spaces: 2
    • Parking features: RV Access/Parking, Additional Parking, Assigned, Covered, Guest, Off Street
    • Carport spaces: 2
    Features
    • Levels: Multi/Split
    • Patio & porch: Deck
    Lot
    • Size: 3,397 sqft
    • Features: Adjoins Common Ground, Adjoins Open Ground, Adjoins Government Land, Adjoins Wooded Area, Level
    Details
    • Parcel number: 23T510442
    • Special conditions: Standard

    Construction

    Type & style
    • Home type: Townhouse
    • Property subtype: Townhouse
    • Attached to another structure: Yes

    Utilities & green energy

    • Sewer: Public Sewer
    • Water: Public

    Community & neighborhood

    Community
    • Community features: Street Lights
    Location
    • Region: Ballwin
    • Subdivision: Carmel Woods Estates Cond

    HOA & financial

    HOA
    • HOA fee: $351 monthly
    • Services included: Clubhouse, Insurance, Sewer, Snow Removal, Trash, Water

    Other

    Other facts
    • Listing terms: Cash,Conventional
    • Ownership: Private

    Price history

    DateEventPrice
    12/12/2024Sold--
    Source: MARIS #24070219 Report a problem
    11/14/2024Pending sale$184,900$78/sqft
    Source: MARIS #24070219 Report a problem
    11/9/2024Listed for sale$184,900+43.3%$78/sqft
    Source: MARIS #24070219 Report a problem
    5/1/2019Sold--
    Source: MARIS #18077002 Report a problem
    4/13/2019Pending sale$128,999$54/sqft
    Source: Berkshire Hathaway HomeServices Alliance Real Estate #18077002 Report a problem
    3/5/2019Price change$128,999-4.4%$54/sqft
    Source: Berkshire Hathaway HomeServices Alliance Real Estate #18077002 Report a problem
    1/8/2019Price change$135,000-3.5%$57/sqft
    Source: Berkshire Hathaway HomeServices Alliance Real Estate #18077002 Report a problem
    9/26/2018Listed for sale$139,900+3.6%$59/sqft
    Source: Berkshire Hathaway Alliance #18077002 Report a problem
    3/5/2018Listing removed$1,300$1/sqft
    Source: Owner Report a problem
    1/31/2018Listing removed$135,000$57/sqft
    Source: Owner Report a problem
    1/31/2018Listed for rent$1,300$1/sqft
    Source: Owner Report a problem
    1/8/2018Price change$135,000-5.5%$57/sqft
    Source: Owner Report a problem
    10/16/2017Pending sale$142,900$60/sqft
    Source: Coldwell Banker Gundaker - Highway 94 @ Mid Rivers #17072792 Report a problem
    9/11/2017Listed for sale$142,900$60/sqft
    Source: Coldwell Banker Gundaker SO #17072792 Report a problem
    10/7/2004Sold--
    Source: Public Record Report a problem
    6/8/2000Sold--
    Source: Public Record Report a problem

    Public tax history

    YearProperty taxesTax assessment
    2025$2,638 +15.2%$37,730 +17.8%
    2024$2,290 +0.1%$32,030
    2023$2,289 +10.8%$32,030 +19.5%
    2022$2,066 +0.7%$26,800
    2021$2,051 +0.2%$26,800 +5.1%
    2020$2,046 +2.9%$25,490
    2019$1,988 $25,490 +9.7%
    2018$1,988 $23,240
    2017$1,988 +2.4%$23,240 +5.6%
    2016$1,942 +1.5%$22,010
    2015$1,913 $22,010 +21.7%
    2014$1,913 +20.8%$18,090
    2013$1,585 $18,090 -10.9%
    2012-- $20,310
    2011-- $20,310 -16.2%
    2010$1,869 +5.6%$24,240
    2009$1,770 -9.2%$24,240 -10.4%
    2008$1,950 +15.3%$27,040
    2007$1,691 $27,040 +24.1%
    2006$1,691 -0.9%$21,790
    2005$1,706 $21,790 +18%
    2003-- $18,470 +3.2%
    2002$1,416 +22.5%$17,900
    2001$1,156 $17,900

    Find assessor info on the county website

    Neighborhood: 63021

    Nearby schools

    GreatSchools rating
    Schools provided by the listing agent
    • Elementary: Ellisville Elem.
    • Middle: Crestview Middle
    • High: Marquette Sr. High

    Source: MARIS. This data may not be complete. We recommend contacting the local school district to confirm school assignments for this home.

    Get a cash offer in 3 minutes
    Find out how much your home could sell for in as little as 3 minutes with a no-obligation cash offer.
    Estimated market value
    $274,100
    Get a cash offer in 3 minutes
    Find out how much your home could sell for in as little as 3 minutes with a no-obligation cash offer.
    Estimated market value
    $274,100