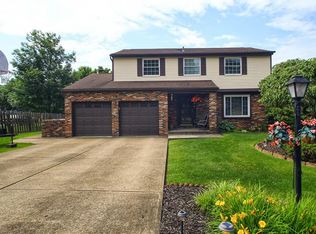
Prepare to be wowed by this immaculate 4-bedroom, 2.5-bathroom residence. Enjoy the ultimate peace of mind with a home that has been carefully enhanced from top to bottom with premium finishes and key upgrades. Stunning Interior Updates:The Dream Kitchen (2022): Feast your eyes on gleaming granite countertops, beautiful new cabinetry, flawless vinyl flooring, and updated appliances including a dishwasher, microwave, and disposal.Main Level Luxury: Durable, trendy Luxury Vinyl Tile (LVT) (2020) sweeps across the main living space under a crisp, painted interior completed over the last two years. New Carpeting (2026): Be the very first to step onto brand-new, carpeting anchoring all bedrooms, stairs, and the basement.Modernized Bathrooms (2022): All 2.5 bathrooms feature beautiful, contemporary upgrades:Forget about home maintenance checklists for years to come. The heavy lifting is already done:2025: Brand new hot water tank installed: Elite, ultra-durable Hardie Board siding wraps the exterior. 2021, Replacement windows throughout. (2018) Roof replacement(2017) Now to Your Outdoor Paradise:Step outside to your own private sanctuary! The massive, mostly level backyard is fully fenced-in for ultimate privacy, pets, and play. Host unforgettable summer BBQs on the expansive entertainment deck, then pull into your spacious 2-car integral garage offering excellent storage and convenience.This home offers the perfect blend of modern style and structural integrity. Pack your bags and move right in! Located in the Economy Area of the Ambridge SD . Servicing Economy Elementary.
Contingent
$349,900
345 Celestial Dr, Freedom, PA 15042
4beds
1,980sqft
Single Family Residence
Built in 1986
0.25 Acres Lot
$352,200 Zestimate®
$177/sqft
$-- HOA
What's special
Massive mostly level backyardRoof replacementReplacement windows throughoutFlawless vinyl flooringGleaming granite countertopsExpansive entertainment deckBeautiful new cabinetry
- 22 days |
- 1,573 |
- 113 |
Likely to sell faster than
Zillow last checked:
Listing updated:
Listed by:
Tracy Jones 724-933-6300,
RE/MAX SELECT REALTY 724-933-6300
Source: WPMLS,MLS#: 1759763
Originating MLS: West Penn Multi-List
Facts & features
Interior
Bedrooms & bathrooms
- Bedrooms: 4
- Bathrooms: 3
- Full bathrooms: 2
- 1/2 bathrooms: 1
Primary bedroom
- Level: Upper
- Dimensions: 18x12
Bedroom 2
- Level: Upper
- Dimensions: 13x12
Bedroom 3
- Level: Upper
- Dimensions: 13x11
Bedroom 4
- Level: Upper
- Dimensions: 12x9
Dining room
- Level: Main
- Dimensions: 10x10
Family room
- Level: Main
- Dimensions: 23x11
Game room
- Level: Lower
- Dimensions: 22x11
Kitchen
- Level: Main
- Dimensions: 17x10
Laundry
- Level: Lower
- Dimensions: 8x8
Living room
- Level: Main
- Dimensions: 15x13
Heating
- Electric, Forced Air
Cooling
- Central Air
Appliances
- Included: Some Electric Appliances, Dryer, Dishwasher, Disposal, Microwave, Refrigerator, Stove, Washer
Features
- Pantry, Window Treatments
- Flooring: Ceramic Tile, Vinyl, Carpet
- Windows: Multi Pane, Window Treatments
- Basement: Full,Finished,Walk-Out Access
- Number of fireplaces: 1
- Fireplace features: Propane
Interior area
- Total structure area: 1,980
- Total interior livable area: 1,980 sqft
Video & virtual tour
Property
Parking
- Total spaces: 2
- Parking features: Built In, Garage Door Opener
- Has attached garage: Yes
Features
- Levels: Two
- Stories: 2
- Pool features: None
Lot
- Size: 0.25 Acres
- Dimensions: 0.25
Details
- Parcel number: 600360348000
Construction
Type & style
- Home type: SingleFamily
- Architectural style: Colonial,Two Story
- Property subtype: Single Family Residence
Materials
- HardiPlank Type
- Roof: Asphalt
Condition
- Resale
- Year built: 1986
Utilities & green energy
- Sewer: Public Sewer
- Water: Public
Community & HOA
Community
- Subdivision: Sunset Hills
Location
- Region: Freedom
Financial & listing details
- Price per square foot: $177/sqft
- Tax assessed value: $350,610
- Annual tax amount: $4,889
- Date on market: 6/15/2026
Estimated market value
$352,200
$335,000 - $370,000
$1,912/mo
Price history
| Date | Event | Price |
|---|---|---|
| 6/20/2026 | Contingent | $349,900$177/sqft |
Source: | ||
| 6/15/2026 | Listed for sale | $349,900+57.6%$177/sqft |
Source: | ||
| 2/12/2015 | Sold | $222,000-1.3%$112/sqft |
Source: | ||
| 10/24/2014 | Listing removed | $225,000$114/sqft |
Source: Howard Hanna - Sewickley #1028853 Report a problem | ||
| 9/25/2014 | Listed for sale | $225,000$114/sqft |
Source: Howard Hanna - Sewickley #1028853 Report a problem | ||
Public tax history
| Year | Property taxes | Tax assessment |
|---|---|---|
| 2025 | $4,822 | $269,700 |
| 2024 | $4,822 +13.4% | $269,700 +695.6% |
| 2023 | $4,253 +2% | $33,900 |
| 2022 | $4,169 | $33,900 |
| 2021 | $4,169 +1.7% | $33,900 |
| 2020 | $4,100 | $33,900 |
| 2019 | $4,100 +365.1% | $33,900 |
| 2018 | $881 +17.1% | $33,900 |
| 2017 | $753 | $33,900 |
| 2016 | $753 | $33,900 |
| 2015 | $753 | $33,900 |
| 2014 | $753 | $33,900 |
| 2013 | -- | $33,900 |
| 2012 | -- | $33,900 |
| 2011 | -- | $33,900 |
| 2010 | -- | $33,900 |
| 2008 | -- | $33,900 |
| 2007 | -- | $33,900 |
| 2006 | -- | $33,900 |
Find assessor info on the county website
Monthly payment
Est. payment$--/mo
Payment breakdown
Explore the cost of this home by adjusting the details. Changes won't be saved.All calculations are estimates and provided by Zillow, Inc. for informational purposes only. Actual amounts may vary.
HOA fees may include property taxes on listings classified as Co-Ops. Contact the listing agent and/or owner for fee details.
Mortgage interest rates are dependent on a number of factors, including credit score, down payment, and repayment length. Interest rate data provided by Zillow Group Marketplace, Inc. as of 1/1/1970 from various mortgage lenders with which we have lead or other similar arrangements; the Estimated Payment is an average of those rates.
See how much you could borrow to make a competitive offer.
Climate risks
Neighborhood: 15042
Nearby schools
GreatSchools rating
- 4/10Economy Elementary SchoolGrades: PK-5Distance: 0.8 mi
- 3/10Ambridge Area Junior High SchoolGrades: 6-8Distance: 0.6 mi
- 3/10Ambridge Area High SchoolGrades: 9-12Distance: 5.6 mi
Schools provided by the listing agent
- District: Ambridge
Source: WPMLS. This data may not be complete. We recommend contacting the local school district to confirm school assignments for this home.
A local agent can set up tours, give advice and negotiate with sellers.
A local lender can help you make sure your offer is ready when you are.
- Pennsylvania
- Beaver County
- Freedom
- 15042
- 345 Celestial Dr