Skip main navigation
Sold for $446,000
  • $446,000

    345 Central Avenue, Brighton, CO 80601

    3beds
    2,250sqft
    Single Family Residence
    Built in 1955
    7,500 Square Feet Lot
    $430,500 Zestimate®
    $198/sqft
    $2,352 Estimated rent

    Home value

    $430,500

    $400,000 - $461,000

    $2,352/mo

    Zestimate® history
    Loading
    Loading...

    Owner options

    List your home for rent

    $2,352/mo

    Rent Zestimate®

    Find your next renter with Zillow Rental Manager. Plus, with online applications, you can quickly screen prospective tenants – for free.

    Learn more

    $2,352/mo

    Rent Zestimate®

    Refinance and save

    $2,635/mo

    Est. payment

    Refinancing to a lower rate could help reduce your monthly payments and save thousands over the life of the loan.

    See today's rates

    $2,635/mo

    Est. payment

    Explore your selling options

    Work with a Zillow partner agent

    Leverage their expertise and Zillow's premium Showcase listings to get your home seen by more buyers.

    Get started

    List with your own agent

    Get your home in front of millions of buyers by listing it on Zillow.

    Learn how to do it

    Sell it yourself

    Take full control of how buyers see your home on Zillow by listing For Sale by Owner (FSBO).

    List your home

    What's special

    Finished basementWell-maintained landscapingCorner lotOversized laundry roomDetached heated garageLaminate countertopsLarge rec room
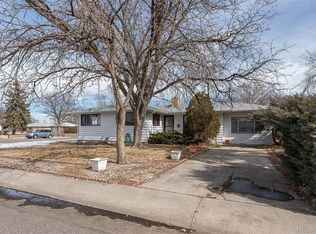
    Mid-Century Modern Ranch with Finished Basement in Sunset View – No HOA! Don’t miss this well-maintained mid-century modern ranch-style home on a quiet corner lot in the desirable Sunset View subdivision. Located just blocks from local schools and Benedict Park, this home offers both charm and convenience in a peaceful neighborhood with no HOA and no metro tax district. Interior features include high ceilings, built-in shelving, ceiling fan, laminate countertops, and a wet bar. The main level is filled with natural light and offers two bedrooms, a full bath, a spacious living room, and an efficient kitchen with an induction oven. The lower level includes a finished basement with a large rec room, additional bedroom, second bathroom, dedicated office nook, oversized laundry room, and ample closet space. Recent updates include exterior paint and new gutters (April 2025). Detached heated garage, well-maintained landscaping, and smoke-free home. This property combines timeless style with functional updates and a prime location. Schedule your showing today! With NO HOA FEES and much lower property taxes this home is more affordable than new builds in the area.

    Zillow last checked:

    Listing updated:

    Listed by:

    John Reed 720-300-1354 john.reedremax@gmail.com,

    RE/MAX Momentum

    Bought with:

    Robert Isabell, 1317165

    Keller Williams Avenues Realty

    Source: REcolorado as distributed by MLS GRID,MLS#: 7485250MLS Logo

    Facts & features

    Interior

    Bedrooms & bathrooms
    • Bedrooms: 3
    • Bathrooms: 2
    • Full bathrooms: 1
    • 3/4 bathrooms: 1
    • Main level bathrooms: 1
    • Main level bedrooms: 2
    Primary bedroom
    • Description: Large Room With Celing Fan And Two Closets
    • Level: Main
    • Area: 240 Square Feet
    • Dimensions: 12 x 20
    Bedroom
    • Description: Second Bedroom
    • Level: Main
    • Area: 120 Square Feet
    • Dimensions: 10 x 12
    Bedroom
    • Description: Third Bedroom In The Basement
    • Level: Basement
    • Area: 144 Square Feet
    • Dimensions: 12 x 12
    Bathroom
    • Description: Recently Updated
    • Level: Main
    • Area: 40 Square Feet
    • Dimensions: 8 x 5
    Bathroom
    • Level: Basement
    • Area: 48 Square Feet
    • Dimensions: 8 x 6
    Dining room
    • Description: Has A Built In Desk
    • Level: Main
    • Area: 104 Square Feet
    • Dimensions: 8 x 13
    Game room
    • Description: Has A Wet Bar
    • Level: Basement
    • Area: 528 Square Feet
    • Dimensions: 24 x 22
    Kitchen
    • Description: Induction Oven And Lots Of Light
    • Level: Main
    • Area: 144 Square Feet
    • Dimensions: 12 x 12
    Laundry
    • Description: Laundry And Storage
    • Level: Basement
    • Area: 204 Square Feet
    • Dimensions: 12 x 17
    Living room
    • Description: Built In Shelving And Lots Of Light
    • Level: Main
    • Area: 300 Square Feet
    • Dimensions: 12 x 25
    Office
    • Description: Basement Office Nook
    • Level: Basement
    • Area: 64 Square Feet
    • Dimensions: 8 x 8
    Utility room
    • Description: Furnace And Water Heater
    • Level: Basement
    • Area: 16 Square Feet
    • Dimensions: 4 x 4
    Heating
    • Forced Air
    Cooling
    • Central Air
    Appliances
    • Included: Dishwasher, Disposal, Dryer, Microwave, Oven, Refrigerator, Washer
    Features
    • Built-in Features, Ceiling Fan(s), High Ceilings, Laminate Counters, Smoke Free, Wet Bar
    • Flooring: Carpet, Wood
    • Basement: Finished,Full
    • Common walls with other units/homes: No Common Walls,No One Above,No One Below
    Interior area
    • Total structure area: 2,250
    • Total interior livable area: 2,250 sqft
    • Finished area above ground: 1,125
    • Finished area below ground: 1,125

    Property

    Parking
    • Total spaces: 2
    • Parking features: Concrete, Heated Garage, Lighted
    • Attached garage spaces: 2
    Features
    • Levels: One
    • Stories: 1
    • Patio & porch: Front Porch, Patio
    • Exterior features: Garden, Private Yard, Rain Gutters
    • Fencing: Full
    • Has view: Yes
    • View description: City, Mountain(s)
    Lot
    • Size: 7,500 Square Feet
    • Features: Corner Lot, Landscaped, Level, Many Trees, Near Public Transit
    Details
    • Parcel number: R0006109
    • Zoning: SFR
    • Special conditions: Standard

    Construction

    Type & style
    • Home type: SingleFamily
    • Architectural style: Mid-Century Modern
    • Property subtype: Single Family Residence
    Materials
    • Brick, Frame
    Condition
    • Updated/Remodeled
    • Year built: 1955

    Utilities & green energy

    • Sewer: Public Sewer
    • Water: Public

    Community & HOA

    Community
    • Subdivision: Sunset View
    HOA
    • Has HOA: No
    Location
    • Region: Brighton

    Financial & listing details

    • Price per square foot: $198/sqft
    • Tax assessed value: $372,000
    • Annual tax amount: $1,743
    • Date on market: 4/30/2025
    • Listing terms: Cash,Conventional,FHA,Other,VA Loan
    • Exclusions: Sellers Peraonal Property, Treadmill And Exercise Chair.
    • Ownership: Individual
    • Road surface type: Paved

    Price history

    DateEventPrice
    7/30/2025Sold$446,000-0.7%$198/sqft
    Source: REcolorado as distributed by MLS GRID #7485250 Report a problem
    6/20/2025Pending sale$449,000$200/sqft
    Source: REcolorado as distributed by MLS GRID #7485250 Report a problem
    6/6/2025Price change$449,000-1.3%$200/sqft
    Source: REcolorado as distributed by MLS GRID #7485250 Report a problem
    5/17/2025Listed for sale$455,000$202/sqft
    Source: REcolorado as distributed by MLS GRID #7485250 Report a problem
    5/15/2025Pending sale$455,000$202/sqft
    Source: REcolorado as distributed by MLS GRID #7485250 Report a problem
    4/30/2025Listed for sale$455,000+237%$202/sqft
    Source: REcolorado as distributed by MLS GRID #7485250 Report a problem
    10/21/1999Sold$135,000$60/sqft
    Source: Public Record Report a problem

    Public tax history

    YearProperty taxesTax assessment
    2025$1,743 +0.5%$23,250 -11.4%
    2024$1,735 +5.3%$26,250
    2023$1,648 +6.6%$26,250 +19.6%
    2022$1,545 $21,950 -2.8%
    2021-- $22,590 +5.8%
    2020$2,100 $21,360 -0.2%
    2019$2,100 +29.9%$21,400 +30.9%
    2018$1,617 $16,350
    2017$1,617 $16,350 +55.6%
    2016-- $10,510
    2015$1,042 $10,510 -9%
    2014-- $11,550
    2013-- $11,550 -9.3%
    2012-- $12,730
    2011-- $12,730 -4.7%
    2010-- $13,360
    2009-- $13,360 -7.2%
    2008-- $14,400
    2007-- $14,400 -8.1%
    2006-- $15,670
    2005-- $15,670 +13.4%
    2004-- $13,820
    2003$1,125 +4.5%$13,820 +12.9%
    2002$1,077 +2.5%$12,240 +16%
    2001$1,051 $10,550
    2000-- $10,550
    Find assessor info on the county website

    Neighborhood: 80601

    Nearby schools

    GreatSchools rating
    Schools provided by the listing agent
    • Elementary: Southeast
    • Middle: Vikan
    • High: Brighton
    • District: School District 27-J

    Source: REcolorado as distributed by MLS GRID. This data may not be complete. We recommend contacting the local school district to confirm school assignments for this home.

    Get a cash offer in 3 minutes
    Find out how much your home could sell for in as little as 3 minutes with a no-obligation cash offer.
    Estimated market value
    $430,500
    Get a cash offer in 3 minutes
    Find out how much your home could sell for in as little as 3 minutes with a no-obligation cash offer.
    Estimated market value
    $430,500