Ranch style home built meticulously by reputable and experienced builder. 3 bedroom 2 bath 3 car garage with full unfinished garden level basement. Small town feel, yet close to Shopping, restaurants, movie theatres. Everything is brand new and under warranty. High efficiency furnace, appliances and tankless water heater. Information and measurements deemed accurate, but not guaranteed. Buyer and buyer's agent to verify information. Unoccupied; easy to show! Listing agent is related to seller.
Sold for $589,900
$589,900
345 Central Ave, Severance, CO 80550
3beds
3,292sqft
Single Family Residence
Built in 2024
9,368 Square Feet Lot
$588,800 Zestimate®
$179/sqft
$3,052 Estimated rent
Home value
$588,800
$553,000 - $624,000
$3,052/mo
Zestimate® history
Owner options
List your home for rent
$3,052/mo
Rent Zestimate®
Find your next renter with Zillow Rental Manager. Plus, with online applications, you can quickly screen prospective tenants – for free.
$3,052/mo
Rent Zestimate®
Refinance and save
$3,663/mo
Est. payment
Refinancing to a lower rate could help reduce your monthly payments and save thousands over the life of the loan.
$3,663/mo
Est. payment
Explore your selling options
Work with a Zillow partner agent
Leverage their expertise and Zillow's premium Showcase listings to get your home seen by more buyers.
Get startedList with your own agent
Get your home in front of millions of buyers by listing it on Zillow.
Learn how to do itSell it yourself
Take full control of how buyers see your home on Zillow by listing For Sale by Owner (FSBO).
List your homeWhat's special
Zillow last checked:
Listing updated:
Listed by:
Candelario Garcia 970-532-7275,
Monte Vista Real Estate
Bought with:
Tisha Wernersbach, 100066575
C3 Real Estate Solutions, LLC
Source: IRES as distributed by MLS GRID,MLS#: 1019391
Facts & features
Interior
Bedrooms & bathrooms
- Bedrooms: 3
- Bathrooms: 2
- Full bathrooms: 2
- Main level bathrooms: 2
Primary bedroom
- Description: Carpet
- Features: Tub+Shower Primary
- Level: Main
- Area: 180 Square Feet
- Dimensions: 12 x 15
Bedroom 2
- Level: Main
- Area: 120 Square Feet
- Dimensions: 10 x 12
Bedroom 3
- Level: Main
- Area: 120 Square Feet
- Dimensions: 10 x 12
Dining room
- Level: Main
- Area: 132 Square Feet
- Dimensions: 11 x 12
Kitchen
- Description: Hardwood
- Level: Main
- Area: 200 Square Feet
- Dimensions: 10 x 20
Living room
- Description: Hardwood
- Level: Main
- Area: 320 Square Feet
- Dimensions: 16 x 20
Heating
- Forced Air
Appliances
- Included: Gas Range
Features
- Open Floorplan
- Basement: Unfinished
- Has fireplace: Yes
- Fireplace features: Gas
Interior area
- Total structure area: 1,646
- Total interior livable area: 3,292 sqft
- Finished area above ground: 1,646
Property
Parking
- Total spaces: 3
- Parking features: Garage - Attached
- Attached garage spaces: 3
- Details: Attached
Accessibility
- Accessibility features: Main Floor Bath, Accessible Bedroom
Features
- Levels: One
- Stories: 1
- Patio & porch: Deck
Lot
- Size: 9,368 Square Feet
- Features: Paved
Details
- Parcel number: R8955280
- Zoning: Res
- Special conditions: Builder
Construction
Type & style
- Home type: SingleFamily
- Property subtype: Single Family Residence
Materials
- Frame
- Roof: Composition
Condition
- New construction: Yes
- Year built: 2024
Details
- Builder model: Ranch
- Builder name: Colorado Paradise Builder
Utilities & green energy
- Electric: Xcel
- Gas: Xcel
- Water: City
- Utilities for property: Natural Gas Available, Electricity Available
Green energy
- Energy efficient items: High Efficiency Furnace
Community & HOA
Community
- Subdivision: Hidden Valley at Tailholt
HOA
- Has HOA: Yes
- Services included: Common Amenities
- HOA fee: $250 quarterly
- HOA name: Tailholt
Location
- Region: Severance
Financial & listing details
- Price per square foot: $179/sqft
- Tax assessed value: $531,020
- Annual tax amount: $3,522
- Date on market: 9/26/2024
- Listing terms: Cash,Conventional,FHA,VA Loan
- Electric utility on property: Yes
- Road surface type: Concrete
Price history
| Date | Event | Price |
|---|---|---|
| 5/5/2025 | Sold | $589,900+0.9%$179/sqft |
Source:  IRES as distributed by MLS GRID #1019391 Report a problem IRES as distributed by MLS GRID #1019391 Report a problem | ||
| 2/3/2025 | Price change | $584,900-0.8%$178/sqft |
Source: IRES as distributed by MLS GRID #1019391 Report a problem | ||
| 11/13/2024 | Price change | $589,900-1%$179/sqft |
Source: IRES as distributed by MLS GRID #1019391 Report a problem | ||
| 9/26/2024 | Listed for sale | $595,900+495.9%$181/sqft |
Source: IRES as distributed by MLS GRID #1019391 Report a problem | ||
| 9/11/2023 | Sold | $100,000-4.8%$30/sqft |
Source: IRES as distributed by MLS GRID #984619 Report a problem | ||
| 8/2/2023 | Pending sale | $105,000$32/sqft |
Source: IRES as distributed by MLS GRID #984619 Report a problem | ||
| 4/1/2023 | Listed for sale | $105,000$32/sqft |
Source: IRES as distributed by MLS GRID #984619 Report a problem | ||
Public tax history
| Year | Property taxes | Tax assessment |
|---|---|---|
| 2026 | $5,466 -6.9% | $32,490 -2.1% |
| 2025 | $5,870 +5.3% | $33,190 -11.9% |
| 2024 | $5,575 +58.3% | $37,670 |
| 2023 | $3,522 +6.3% | $37,670 +64.4% |
| 2022 | $3,313 +338.2% | $22,910 |
| 2021 | $756 | $22,910 +333.1% |
| 2020 | $756 +5508.2% | $5,290 |
| 2019 | $13 -98.2% | $5,290 +8716.7% |
| 2018 | $752 | $60 |
Find assessor info on the county website
Neighborhood: 80550
Nearby homes
- $432,0004 bd3 ba3.7k sqft343 Central Ave, Windsor, CO 80550Sold

- $169,0008,957 Square Feet347 Central Ave, Severance, CO 80550Lot/Land

- $554,5005 bd3 ba3.7k sqft244 Gwyneth Lake Dr, Severance, CO 80550Off Market
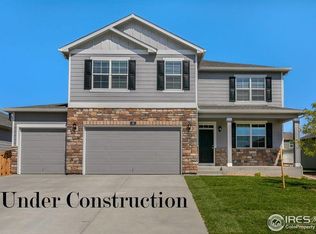
- $529,1005 bd3 ba2.5k sqft244 Gwyneth Lake Dr, Eaton, CO 80615Off Market

- $90,0008,888 Square Feet341 Central Ave, Severance, CO 80550Sold
- $488,5003 bd2 ba2.8k sqft246 Gwyneth Lake Dr, Severance, CO 80550Off Market
- $533,1004 bd3 ba3.5k sqft242 Gwyneth Lake Dr, Severance, CO 80550Off Market
- $577,4005 bd4 ba3.7k sqft248 Gwyneth Lake Dr, Severance, CO 80550Off Market
Nearby schools
GreatSchools rating
- 4/10Range View Elementary SchoolGrades: PK-5Distance: 1.1 mi
- 5/10Severance Middle SchoolGrades: 6-8Distance: 2.1 mi
- 6/10Severance High SchoolGrades: 9-12Distance: 1.4 mi
Schools provided by the listing agent
- Elementary: Range View
- Middle: Severance
- High: Severance High School
Source: IRES as distributed by MLS GRID. This data may not be complete. We recommend contacting the local school district to confirm school assignments for this home.
Get a cash offer in 3 minutes
Find out how much your home could sell for in as little as 3 minutes with a no-obligation cash offer.
Estimated market value
$588,800
Get a cash offer in 3 minutes
Find out how much your home could sell for in as little as 3 minutes with a no-obligation cash offer.
Estimated market value
$588,800
- Colorado
- Weld County
- Severance
- 80550
- 345 Central Ave
Nearby cities
Nearby zip codes
Other Severance Topics
