If you are looking for a professional shop building look no further! This state of the art building leaves nothing to be desired! 5300 square feet. Located in Bridgeport and surrounded by 3.6 beautiful acres. Heated/AC work area and office. Full bathroom and bedroom upstairs. 50x100 storage and work area. Unfinished attic space with a lift for main floor. Build your dream home and own this amazing shop! You won't' find this opportunity again - you must see it today! More land available at additional price.
Sold for $555,000
$555,000
345 Chapel Brook Dr, Bridgeport, WV 26330
--beds
--baths
3.6Acres
Unimproved Land
Built in ----
3.6 Acres Lot
$600,100 Zestimate®
$--/sqft
$2,765 Estimated rent
Home value
$600,100
$468,000 - $732,000
$2,765/mo
Zestimate® history
Owner options
List your home for rent
$2,765/mo
Rent Zestimate®
Find your next renter with Zillow Rental Manager. Plus, with online applications, you can quickly screen prospective tenants – for free.
$2,765/mo
Rent Zestimate®
Refinance and save
$2,670/mo
Est. payment
Refinancing to a lower rate could help reduce your monthly payments and save thousands over the life of the loan.
$2,670/mo
Est. payment
Explore your selling options
Work with a Zillow partner agent
Leverage their expertise and Zillow's premium Showcase listings to get your home seen by more buyers.
Get startedList with your own agent
Get your home in front of millions of buyers by listing it on Zillow.
Learn how to do itSell it yourself
Take full control of how buyers see your home on Zillow by listing For Sale by Owner (FSBO).
List your homeWhat's special
Zillow last checked:
Listing updated:
Listed by:
SARAH MCNEELY 304-677-5425,
MCNEELY REALTY GROUP
Bought with:
SARAH MCNEELY, WV0029984
MCNEELY REALTY GROUP
Source: NCWV REIN,MLS#: 10155329
Facts & features
Interior
Basement
- Level: Basement
Property
Features
- Fencing: None
- Has view: Yes
- View description: Neighborhood, Panoramic
- Waterfront features: None
- Frontage length: 0
Lot
- Size: 3.6 Acres
- Dimensions: 3.6 ac
- Features: Level, Rolling Slope, 3-10 Acres
Details
- Parcel number: 540331715 2480044.0020
- Zoning description: General Residential,Residential
Utilities & green energy
- Sewer: Septic Tank
- Water: Public
- Utilities for property: Natural Gas Available, Electricity Available, Other
Community & HOA
Community
- Features: Suburban
HOA
- Has HOA: No
Location
- Region: Bridgeport
Financial & listing details
- Tax assessed value: $890,100
- Annual tax amount: $5,563
- Date on market: 7/16/2024
- Electric utility on property: Yes
Price history
| Date | Event | Price |
|---|---|---|
| 12/30/2024 | Sold | $555,000-24.5% |
Source:  NCWV REIN #10155329 Report a problem NCWV REIN #10155329 Report a problem | ||
| 10/18/2024 | Price change | $735,000-3.3% |
Source: NCWV REIN #10155329 Report a problem | ||
| 7/16/2024 | Listed for sale | $760,000 |
Source: NCWV REIN #10155329 Report a problem | ||
Public tax history
| Year | Property taxes | Tax assessment |
|---|---|---|
| 2025 | $6,222 +8.5% | $534,060 +6.9% |
| 2024 | $5,733 +5.8% | $499,800 +7.4% |
| 2023 | $5,418 +180.5% | $465,480 +467.9% |
| 2022 | $1,932 +1.2% | $81,960 |
| 2021 | $1,909 | $81,960 +66.6% |
| 2020 | -- | $49,200 |
| 2019 | $1,135 +0.5% | $49,200 |
| 2018 | $1,130 +69.5% | $49,200 +68.7% |
| 2017 | $667 +1.3% | $29,160 |
| 2016 | $658 -0.6% | $29,160 |
| 2015 | $662 +0.1% | $29,160 |
| 2014 | $661 | $29,160 |
Find assessor info on the county website
Neighborhood: 26330
Nearby homes
- $59,400-- bd-- ba-- sqft200 Chapel Brook Dr, Bridgeport, WV 26330Off Market
- $1,025,7005 bd2 ba6.8k sqft444 Chapel Brook Dr, Bridgeport, WV 26330Off Market
- $4,384,0004 bd5 ba2.6k sqft304 Chapel Brook Dr, Bridgeport, WV 26330Off Market
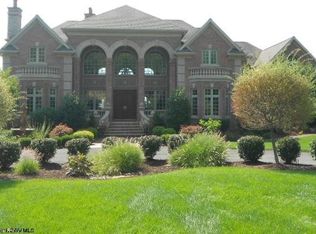
- $95,000-- bd-- ba-- sqft304 Chapel Brook Dr, Bridgeport, WV 26330Sold
- $912,3003 bd2 ba4.6k sqft207 Chapel Brook Dr, Bridgeport, WV 26330Off Market
- $122,400-- bd-- ba-- sqft203 Chapel Brook Dr, Bridgeport, WV 26330Off Market
- $1,079,7004 bd6 ba6.9k sqft203 Chapel Brook Dr, Bridgeport, WV 26330Off Market
- $100,700-- bd-- ba-- sqft231 Dawson Dr, Bridgeport, WV 26330Off Market
Nearby schools
GreatSchools rating
- 8/10Johnson Elementary SchoolGrades: PK-5Distance: 3 mi
- 9/10Bridgeport Middle SchoolGrades: 6-8Distance: 3.7 mi
- 10/10Bridgeport High SchoolGrades: 9-12Distance: 3.6 mi
Schools provided by the listing agent
- Elementary: Johnson Elementary
- Middle: Bridgeport Middle
- High: Bridgeport High
- District: Harrison
Source: NCWV REIN. This data may not be complete. We recommend contacting the local school district to confirm school assignments for this home.
- West Virginia
- Harrison County
- Bridgeport
- 26330
- 345 Chapel Brook Dr
Nearby cities
Nearby zip codes
Other Bridgeport Topics
