Tis the Season to Check off “Move In Ready Home” on your Xmas list! This Two-Story Creekside Home Offers A Generous Size Lot, Long Driveway and Apx. 400 Sq Ft Bonus/Studio Above the 2 Car Detached Garage. Bright Formal/Dining Living Room with Updated Laminate Flooring. Open Kitchen with Granite Countertops, Custom Backsplash, Center Island, Gas Range, Stainless Steel Appliances & Recessed Lighting. Entertainment Room with Cozy Wood Burning Fireplace, Decorative Mantel (to hang your stockings), Recessed Lighting & Ceiling Fan. Spacious Primary Bedroom with 2 Large Closets, Beautiful Bathroom Offering Sunken Tub, Stall Shower & Double Vanity. Enjoy Entertaining in the Spacious Backyard Offering an Aluma wood Patio Cover with Fan & Mature Landscaping. Additional Boast: Freshly Painted Interior, HVAC, Indoor Laundry Room, Dual Pane Windows, Possible RV Access, Studio Above the Garage has Decorative Paint Colors & Exposed Wood Beams. Conveniently Located Near Grocery Stores, Restaurants, Coffee Shops, Great Schools, Trails, Creekside & Orchard Park. Easy Commute to HWY 4 Bypass. Make Your Move-In Ready Dream a Reality and Unwrap the Gift of a Lifetime!
Sold for $780,000
$780,000
345 Chelmsford Dr, Brentwood, CA 94513
4beds
1,990sqft
Residential, Single Family Residence
Built in 1995
7,800 Square Feet Lot
$768,200 Zestimate®
$392/sqft
$3,518 Estimated rent
Home value
$768,200
$730,000 - $807,000
$3,518/mo
Zestimate® history
Owner options
List your home for rent
$3,518/mo
Rent Zestimate®
Find your next renter with Zillow Rental Manager. Plus, with online applications, you can quickly screen prospective tenants – for free.
$3,518/mo
Rent Zestimate®
Refinance and save
$4,918/mo
Est. payment
Refinancing to a lower rate could help reduce your monthly payments and save thousands over the life of the loan.
$4,918/mo
Est. payment
Explore your selling options
Work with a Zillow partner agent
Leverage their expertise and Zillow's premium Showcase listings to get your home seen by more buyers.
Get startedList with your own agent
Get your home in front of millions of buyers by listing it on Zillow.
Learn how to do itSell it yourself
Take full control of how buyers see your home on Zillow by listing For Sale by Owner (FSBO).
List your homeWhat's special
Zillow last checked:
Listing updated:
Listed by:
Jacqualeene Campbell DRE #00992813 510-714-3209,
Bhg Reliance Partners,
Jowelle Campbell DRE #02105634 510-714-0550,
Bhg Reliance Partners
Bought with:
Michael Briones, DRE #01384718
Realty One Group Elite
Source: Bay East AOR,MLS#: 41045031
Facts & features
Interior
Bedrooms & bathrooms
- Bedrooms: 4
- Bathrooms: 3
- Full bathrooms: 2
- Partial bathrooms: 1
Rooms
- Room types: 1 Bedroom, 0.5 Bath, Main Entry, 4 Bedrooms, 2 Baths, Bonus/Plus Room
Bathroom
- Features: Shower Over Tub, Stall Shower, Sunken Tub
Kitchen
- Features: Counter - Stone, Dishwasher, Eat In Kitchen, Garbage Disposal, Gas Range/Cooktop, Island, Microwave, Self-Cleaning Oven
Heating
- Central
Cooling
- Has cooling: Yes
Appliances
- Included: Dishwasher, Gas Range, Microwave, Self Cleaning Oven
Features
- Flooring: Laminate, Tile, Carpet
- Number of fireplaces: 1
- Fireplace features: Living Room
Interior area
- Total structure area: 1,990
- Total interior livable area: 1,990 sqft
Property
Parking
- Total spaces: 2
- Parking features: Garage
- Garage spaces: 2
Accessibility
- Accessibility features: None
Features
- Levels: Two
- Stories: 2
- Patio & porch: Covered
- Exterior features: Dog Run, Garden/Play
- Pool features: None
Lot
- Size: 7,800 Square Feet
- Features: Front Yard, Side Yard
Details
- Parcel number: 0103200317
- Special conditions: Standard
Construction
Type & style
- Home type: SingleFamily
- Architectural style: Traditional
- Property subtype: Residential, Single Family Residence
Materials
- Composition Shingles, Masonry
- Foundation: Slab
- Roof: Composition
Condition
- Existing
- New construction: No
- Year built: 1995
Details
- Builder name: Pulte
Utilities & green energy
- Electric: No Solar
Community & HOA
Community
- Subdivision: Creekside
HOA
- Has HOA: No
Location
- Region: Brentwood
Financial & listing details
- Price per square foot: $392/sqft
- Tax assessed value: $795,600
- Annual tax amount: $8,934
- Price range: $780K - $780K
- Date on market: 11/28/2023
- Listing agreement: Excl Right
- Listing terms: Cash,Conventional
Price history
| Date | Event | Price |
|---|---|---|
| 12/28/2023 | Sold | $780,000+4%$392/sqft |
Source:  Bay East AOR #41045031 Report a problem Bay East AOR #41045031 Report a problem | ||
| 12/8/2023 | Pending sale | $750,000$377/sqft |
Source:  bridgeMLS/CCAR/Bay East AOR #41045031 Report a problem bridgeMLS/CCAR/Bay East AOR #41045031 Report a problem | ||
| 11/28/2023 | Listed for sale | $750,000+39.1%$377/sqft |
Source: bridgeMLS/CCAR/Bay East AOR #41045031 Report a problem | ||
| 6/29/2017 | Listing removed | $539,000$271/sqft |
Source: HOMES BY KRISTA #40779329 Report a problem | ||
| 5/26/2017 | Pending sale | $539,000-4.6%$271/sqft |
Source: HOMES BY KRISTA #40779329 Report a problem | ||
| 5/25/2017 | Sold | $565,000+4.8%$284/sqft |
Source: bridgeMLS/CCAR/Bay East AOR #40779329 Report a problem | ||
| 5/21/2017 | Listed for sale | $539,000$271/sqft |
Source: HOMES BY KRISTA #40779329 Report a problem | ||
| 5/7/2017 | Pending sale | $539,000$271/sqft |
Source: HOMES BY KRISTA #40779329 Report a problem | ||
| 4/29/2017 | Listed for sale | $539,000+12.3%$271/sqft |
Source: HOMES BY KRISTA #40779329 Report a problem | ||
| 6/18/2015 | Sold | $480,000+0%$241/sqft |
Source: Public Record Report a problem | ||
| 4/12/2015 | Listed for sale | $479,900+15.1%$241/sqft |
Source: Perry Realty Team #40694014 Report a problem | ||
| 2/7/2008 | Sold | $417,000+110.6%$210/sqft |
Source: Public Record Report a problem | ||
| 6/29/1994 | Sold | $198,000$99/sqft |
Source: Public Record Report a problem | ||
Public tax history
| Year | Property taxes | Tax assessment |
|---|---|---|
| 2025 | $8,934 +1.7% | $795,600 +2% |
| 2024 | $8,788 +21.6% | $780,000 +23.8% |
| 2023 | $7,229 +1.6% | $630,263 +2% |
| 2022 | $7,114 +2.7% | $617,906 +2% |
| 2021 | $6,928 +0.4% | $605,791 +1% |
| 2020 | $6,899 -0.5% | $599,581 +2% |
| 2019 | $6,934 +5.5% | $587,826 +2% |
| 2018 | $6,573 +10.9% | $576,300 +13.6% |
| 2017 | $5,929 -7.8% | $507,420 +2% |
| 2016 | $6,433 +21.3% | $497,471 +16.5% |
| 2015 | $5,301 | $427,000 +8.5% |
| 2014 | $5,301 | $393,500 +44.1% |
| 2013 | -- | $273,000 +7.9% |
| 2012 | -- | $253,000 -4% |
| 2011 | -- | $263,500 -5.7% |
| 2010 | -- | $279,500 -1.1% |
| 2009 | -- | $282,500 +5.9% |
| 2008 | -- | $266,682 +2% |
| 2007 | -- | $261,454 +2% |
| 2006 | -- | $256,329 +2% |
| 2005 | -- | $251,304 +2% |
| 2004 | -- | $246,377 +1.9% |
| 2003 | -- | $241,862 +2% |
| 2002 | -- | $237,121 +2% |
| 2001 | -- | $232,473 |
Find assessor info on the county website
Neighborhood: 94513
Nearby homes
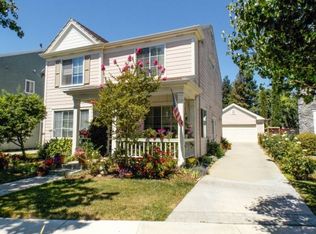
- $627,7003 bd3 ba1.5k sqft353 Chelmsford Dr, Brentwood, CA 94513Off Market
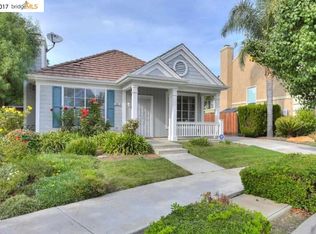
- $683,4003 bd2 ba1.4k sqft339 Chelmsford Dr, Brentwood, CA 94513Off Market
- $619,6003 bd2 ba1.8k sqft369 Chelmsford Dr, Brentwood, CA 94513Off Market
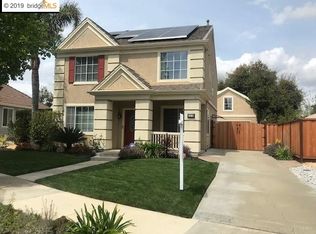
- $692,1003 bd3 ba1.8k sqft1079 Chelmsford Dr, Brentwood, CA 94513Off Market
- $632,0003 bd2 ba1.4k sqft352 Torrington Dr, Brentwood, CA 94513Off Market
- $---- bd1 ba400 sqft352 Torrington Dr #1, Brentwood, CA 94513Off Market
- $757,1005 bd3 ba2.4k sqft364 Torrington Dr, Brentwood, CA 94513Off Market
- $718,3004 bd3 ba2.3k sqft371 Chelmsford Dr, Brentwood, CA 94513Off Market
Nearby schools
GreatSchools rating
- 9/10R. Paul Krey Elementary SchoolGrades: K-5Distance: 1.2 mi
- 9/10Adams (J. Douglas) Middle SchoolGrades: 6-8Distance: 2.3 mi
- 9/10Heritage High SchoolGrades: 9-12Distance: 2.2 mi
Schools provided by the listing agent
- District: Brentwood (925) 513-6300
Source: Bay East AOR. This data may not be complete. We recommend contacting the local school district to confirm school assignments for this home.
Get a cash offer in 3 minutes
Find out how much your home could sell for in as little as 3 minutes with a no-obligation cash offer.
Estimated market value
$768,200
Get a cash offer in 3 minutes
Find out how much your home could sell for in as little as 3 minutes with a no-obligation cash offer.
Estimated market value
$768,200
- California
- Contra Costa County
- Brentwood
- 94513
- 345 Chelmsford Dr
Nearby cities
Nearby zip codes
Other Brentwood Topics
