Skip main navigation
Sold for $750,000
Street View
  • $750,000

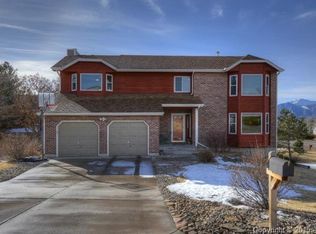
    345 Cherry Hills Way, Colorado Springs, CO 80921

    5beds
    3,579sqft
    Single Family Residence
    Built in 1985
    0.34 Acres Lot
    $791,200 Zestimate®
    $210/sqft
    $3,229 Estimated rent

    Home value

    $791,200

    $752,000 - $839,000

    $3,229/mo

    Zestimate® history
    Loading
    Loading...

    Owner options

    List your home for rent

    $3,229/mo

    Rent Zestimate®

    Find your next renter with Zillow Rental Manager. Plus, with online applications, you can quickly screen prospective tenants – for free.

    Learn more

    $3,229/mo

    Rent Zestimate®

    Refinance and save

    $4,351/mo

    Est. payment

    Refinancing to a lower rate could help reduce your monthly payments and save thousands over the life of the loan.

    See today's rates

    $4,351/mo

    Est. payment

    Explore your selling options

    Work with a Zillow partner agent

    Leverage their expertise and Zillow's premium Showcase listings to get your home seen by more buyers.

    Get started

    List with your own agent

    Get your home in front of millions of buyers by listing it on Zillow.

    Learn how to do it

    Sell it yourself

    Take full control of how buyers see your home on Zillow by listing For Sale by Owner (FSBO).

    List your home

    What's special

    Mature treesNew fencingPrivate deck accessWater featureMaster suiteLoft storageVaulted ceilings
    This stunning Gleneagle custom stucco rancher boasts spectacular Pikes Peak and AFA Chapel views from all west-facing rooms on both levels. Immerse yourself in the light-filled great room featuring vaulted ceilings, a wood-burning fireplace, and walls of windows that seamlessly flow into a spacious dining area. Engineered hand-scraped oak floors grace the great room, hallway, and third bedroom, while the gourmet kitchen has been completely renovated with a huge slab granite island, deep backsplash, Samsung stainless steel appliances, Italian porcelain tile floors, and an abundance of new cabinets. Three bedrooms reside on the first floor, including the master suite with private deck access and captivating views. A large wraparound Trex deck, measuring approximately 62' x 12', provides the perfect space for entertainment. The walk-out basement offers a large, remodeled family room with a new kitchenette, featuring extensive custom cabinetry, granite countertops, and a crushed granite sink. Two additional bedrooms have been updated with new luxury flooring, paint, and a refreshed full bathroom, an additional window in bedroom, completing the lower level. Recent improvements include a 2012 hot water heater, a 2023 sump pump update, 2022 solar panels, a stunning flagstone walkway and patio with a water feature in the backyard, an insulated wood-look garage door on the oversized two-car garage (equipped with a recent heater and loft storage), and built-in cabinets. New gutter guards and electric panel to 200A. The thoughtfully landscaped property boasts new fencing, mature trees, flagstone patio, sprinklers, and terraced beds in the backyard creating a true oasis. Don’t miss your chance to own this meticulously maintained gem!

    Zillow last checked:

    Listing updated:

    Listed by:

    Vanessa Bivens CRS RLC 719-309-8933,

    Coldwell Banker Realty

    Bought with:

    Rhonda Covey GRI MRP RENE

    The Cutting Edge

    Source: elevateMLS,MLS#: 6735059MLS Logo

    Facts & features

    Interior

    Bedrooms & bathrooms
    • Bedrooms: 5
    • Bathrooms: 3
    • Full bathrooms: 2
    • 3/4 bathrooms: 1
    Basement
    • Area: 1422
    Heating
    • Active Solar, Forced Air, Natural Gas, See Prop Desc Remarks
    Cooling
    • Ceiling Fan(s), Central Air
    Appliances
    • Included: 220v in Kitchen, Dishwasher, Disposal, Double Oven, Down Draft, Dryer, Indoor Grill, Gas in Kitchen, Instant Hot Water, Exhaust Fan, Microwave, Oven, Refrigerator, Self Cleaning Oven, Washer, Humidifier
    • Laundry: Electric Hook-up, In Garage, Main Level
    Features
    • 6-Panel Doors, French Doors, Great Room, Skylight (s), Vaulted Ceiling(s), Breakfast Bar, High Speed Internet, Pantry
    • Flooring: Carpet, Ceramic Tile, Other, Tile, Wood
    • Windows: Window Coverings
    • Basement: Partial,Partially Finished
    • Number of fireplaces: 1
    • Fireplace features: Masonry, One
    Interior area
    • Total structure area: 3,579
    • Total interior livable area: 3,579 sqft
    • Finished area above ground: 2,157
    • Finished area below ground: 1,422

    Property

    Parking
    • Total spaces: 2
    • Parking features: Attached, Garage Door Opener, Heated Garage, Oversized, Garage Amenities (Other), See Remarks, Concrete Driveway
    • Attached garage spaces: 2
    Features
    • Patio & porch: Composite, Covered, See Prop Desc Remarks
    • Exterior features: Auto Sprinkler System
    • Has spa: Yes
    • Spa features: Hot Tub/Spa
    • Fencing: Back Yard
    • Has view: Yes
    • View description: Panoramic, Mountain(s), View of Pikes Peak
    Lot
    • Size: 0.34 Acres
    • Features: Backs to Open Space, Corner Lot, Sloped, See Remarks, Hiking Trail, Near Park, Near Schools, Near Shopping Center, HOA Required $, Landscaped
    Details
    • Additional structures: See Remarks
    • Parcel number: 6131407001

    Construction

    Type & style
    • Home type: SingleFamily
    • Architectural style: Ranch
    • Property subtype: Single Family Residence
    Materials
    • Brick, Stucco
    • Foundation: Crawl Space, Walk Out
    • Roof: Tile
    Condition
    • Existing Home
    • New construction: No
    • Year built: 1985

    Utilities & green energy

    • Electric: 220 Volts in Garage
    • Water: Municipal
    • Utilities for property: Solar, See Remarks
    Green energy
    • Energy generation: Solar Photovoltaic

    Community & neighborhood

    Community
    • Community features: Hiking or Biking Trails, Parks or Open Space
    Location
    • Region: Colorado Springs

    HOA & financial

    HOA
    • HOA fee: $60 annually
    • Services included: Covenant Enforcement, Management

    Other

    Other facts
    • Listing terms: Cash,Conventional,VA Loan

    Price history

    DateEventPrice
    6/7/2024Sold$750,000+2.7%$210/sqft
    Source: elevateMLS #6735059 Report a problem
    5/3/2024Listed for sale$730,000+75.9%$204/sqft
    Source: elevateMLS #6735059 Report a problem
    6/10/2015Sold$415,000$116/sqft
    Source: Public Record Report a problem
    5/5/2015Listed for sale$415,000-1.2%$116/sqft
    Source: Coldwell Banker Residential Brokerage - Colorado Springs #9649382 Report a problem
    12/1/2013Listing removed$420,000$117/sqft
    Source: Keller Williams Clients' Choice Realty #727706 Report a problem
    10/1/2013Price change$420,000-1.2%$117/sqft
    Source: Keller Williams Clients' Choice Realty #727706 Report a problem
    9/4/2013Price change$425,000-2.3%$119/sqft
    Source: Keller Williams Clients' Choice Realty #727706 Report a problem
    7/21/2013Price change$434,900-2.3%$122/sqft
    Source: Keller Williams Clients' Choice Realty #727706 Report a problem
    5/24/2013Price change$445,000-1.1%$124/sqft
    Source: Keller Williams Clients' Choice Realty #727706 Report a problem
    4/17/2013Listed for sale$450,000+20%$126/sqft
    Source: Keller Williams Clients' Choice Realty #727706 Report a problem
    11/3/2009Sold$375,000-3.8%$105/sqft
    Source: Public Record Report a problem
    6/28/2007Sold$390,000+22.3%$109/sqft
    Source: Public Record Report a problem
    2/25/2005Sold$319,000+38.7%$89/sqft
    Source: Public Record Report a problem
    8/17/1995Sold$230,000$64/sqft
    Source: Public Record Report a problem

    Public tax history

    YearProperty taxesTax assessment
    2024$3,652 +3.6%$41,230
    2023$3,525 -7.1%$41,230 +22.9%
    2022$3,793 $33,550 -2.8%
    2021-- $34,520 +10.6%
    2020$3,587 +0.7%$31,200
    2019$3,562 +2.6%$31,200 +3.5%
    2018$3,473 -0.3%$30,150
    2017$3,482 +0.3%$30,150 +1%
    2016$3,473 +15.9%$29,850 +17.6%
    2015$2,997 +28.3%$25,380 +9%
    2014$2,336 $23,290
    2013-- --
    2012-- $23,290
    2011$2,399 $23,290 -8%
    2010-- $25,310
    2009-- $25,310 +1%
    2008-- $25,060
    2006-- $25,060 +5.2%
    2004-- $23,830
    2003$2,220 +2.4%$23,830 -5.2%
    2002$2,167 +2.8%$25,140 +5.9%
    2001$2,107 $23,730

    Find assessor info on the county website

    Neighborhood: 80921

    Nearby schools

    GreatSchools rating
    Schools provided by the listing agent
    • Elementary: Antelope Trails
    • Middle: Discovery Canyon
    • High: Discovery Canyon
    • District: Academy-20

    Source: elevateMLS. This data may not be complete. We recommend contacting the local school district to confirm school assignments for this home.

    Get a cash offer in 3 minutes
    Find out how much your home could sell for in as little as 3 minutes with a no-obligation cash offer.
    Estimated market value
    $791,200
    Get a cash offer in 3 minutes
    Find out how much your home could sell for in as little as 3 minutes with a no-obligation cash offer.
    Estimated market value
    $791,200