Skip main navigation
Pending
  • $469,000

    345 Chessington Dr, Odenton, MD 21113

    3beds
    2,483sqft
    : 
    Loading
    Get pre-qualified
    Townhouse
    Built in 2013
    2,703 Square Feet Lot
    $466,800 Zestimate®
    $189/sqft
    $210/mo HOA

    What's special

    Polished curb appealThoughtfully updatedPrivate garagePowder roomGenuinely move-in readyFresh paintNew flooring
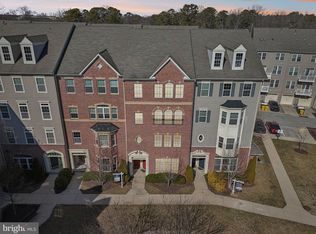
    Commuter-convenient, thoughtfully updated, and genuinely move-in ready — 345 Chessington Drive delivers the location and lifestyle Odenton buyers have been searching for. Three bedrooms, two full baths, a powder room, a private garage, and ample additional parking create an everyday foundation of comfort that is increasingly hard to find. Minutes from the Odenton MARC Train Station, the commute to Washington, D.C., or Baltimore is no longer a compromise. Fort Meade, the NSA campus, and the region's most concentrated defense and government employer corridor are right around the corner — making this an ideal address for military professionals, government employees, and contractors who value time as much as square footage. Recent updates throughout the home mean you move in and live, not renovate. Fresh paint and new flooring give the interior a clean, polished feel from day one. The flexible floor plan delivers a well-designed main level built for entertaining, private upper-level bedrooms, and functional storage that actually works. The established HOA community offers polished curb appeal and well-maintained common areas, with minimal upkeep on your end. Whether you are a first-time buyer stepping confidently into homeownership or a seasoned buyer prioritizing proximity to major employment hubs, 345 Chessington Drive is worth a closer look. Schedule your private tour today.
    41 days
    |
    644
    |
    43
    |

    Zillow last checked:

    Listing updated:

    Listed by:

    Diana Barajas 301-741-8747,

    Berkshire Hathaway HomeServices PenFed Realty 410-266-0600

    Source: Bright MLS,MLS#: MDAA2147926MLS Logo

      Facts & features

      Interior

      Bedrooms & bathrooms
      • Bedrooms: 3
      • Bathrooms: 3
      • Full bathrooms: 2
      • 1/2 bathrooms: 1
      • Main level bathrooms: 1
      Basement
      • Area: 0
      Heating
      • Forced Air, Natural Gas
      Cooling
      • Central Air
      Appliances
      • Included: Gas Water Heater
      • Laundry: Upper Level
      Features
      • Has basement: No
      • Has fireplace: No
      Interior area
      • Total structure area: 2,483
      • Total interior livable area: 2,483 sqft
      • Finished area above ground: 2,483
      • Finished area below ground: 0

      Property

      Parking
      • Total spaces: 1
      • Parking features: Garage Faces Rear, Attached, Driveway, Off Site
      • Attached garage spaces: 1
      • Has uncovered spaces: Yes
      Accessibility
      • Accessibility features: Accessible Entrance
      Features
      • Levels: Two and One Half
      • Stories: 2.5
      • Pool features: None
      Lot
      • Size: 2,703 Square Feet
      Details
      • Additional structures: Above Grade, Below Grade
      • Parcel number: 020481590236159
      • Zoning: RESIDENTIAL
      • Special conditions: Standard

      Construction

      Type & style
      • Home type: Townhouse
      • Architectural style: Contemporary
      • Property subtype: Townhouse
      Materials
      • Block
      • Foundation: Block
      Condition
      • New construction: No
      • Year built: 2013

      Utilities & green energy

      • Sewer: Public Septic
      • Water: Public

      Community & HOA

      Community
      • Subdivision: Town Center Commons
      HOA
      • Has HOA: Yes
      • HOA fee: $210 monthly
      • HOA name: TOWN CENTER COMMONS
      Location
      • Region: Odenton

      Financial & listing details

      • Price per square foot: $189/sqft
      • Tax assessed value: $405,500
      • Annual tax amount: $4,616
      • Date on market: 6/4/2026
      • Listing agreement: Exclusive Right To Sell
      • Listing terms: Cash,Conventional,FHA,VA Loan
      • Ownership: Fee Simple

        Estimated market value

        $466,800

        $443,000 - $490,000

        $3,099/mo

        Price history

        DateEventPrice
        6/30/2026Pending sale$469,000$189/sqft
        Source: Bright MLS #MDAA2147926 Report a problem
        6/17/2026Listed for sale$469,000$189/sqft
        Source: Bright MLS #MDAA2147926 Report a problem
        4/25/2025Listing removed$3,600$1/sqft
        Source: Zillow Rentals Report a problem
        2/11/2025Listed for rent$3,600+12.5%$1/sqft
        Source: Zillow Rentals Report a problem
        5/18/2021Listing removed--
        Source: Zillow Rental Manager Report a problem
        4/17/2021Listed for rent$3,200$1/sqft
        Source: Zillow Rental Manager Report a problem

        Public tax history

        YearProperty taxesTax assessment
        2025$4,625 +14.7%$384,800 +4.5%
        2024$4,033 +5%$368,267 +4.7%
        2023$3,841 +9.7%$351,733 +4.9%
        2022$3,503 +1.3%$335,200 +1.3%
        2021$3,459 +1.2%$331,033 +1.3%
        2020$3,419 +1.2%$326,867 +1.3%
        2019$3,379 +4.6%$322,700 +1.3%
        2018$3,230 +0.8%$318,567 +1.3%
        2017$3,205 $314,433 +1.3%
        2016-- $310,300 +2.9%
        2015-- $301,467 +3%
        2014-- $292,633 +3.1%
        2013-- $283,800
        Find assessor info on the county website

        Monthly payment

        Est. payment

        Payment breakdown

        Explore the cost of this home by adjusting the details. Changes won't be saved.
        All calculations are estimates and provided by Zillow, Inc. for informational purposes only. Actual amounts may vary.
        HOA fees may include property taxes on listings classified as Co-Ops. Contact the listing agent and/or owner for fee details.
        Mortgage interest rates are dependent on a number of factors, including credit score, down payment, and repayment length. Interest rate data provided by Zillow Group Marketplace, Inc. as of 1/1/1970 from various mortgage lenders with which we have lead or other similar arrangements; the Estimated Payment is an average of those rates.
        See how much you could borrow to make a competitive offer.

        Climate risks

        Neighborhood: 21113

        Getting around

        30 / 100
        Car-Dependent
        36 / 100
        Somewhat Bikeable

        Nearby schools

        GreatSchools rating
        Schools provided by the listing agent
        • District: Anne Arundel County Public Schools

        Source: Bright MLS. This data may not be complete. We recommend contacting the local school district to confirm school assignments for this home.

        A local agent can set up tours, give advice and negotiate with sellers.

        Browse local experts

        Similar homes