Skip main navigation
Sold for $1,050,000
  • $1,050,000

    345 Chestertown St, Gaithersburg, MD 20878

    3beds
    2,457sqft
    Single Family Residence
    Built in 1994
    2,750 Square Feet Lot
    $1,050,000 Zestimate®
    $427/sqft
    $3,464 Estimated rent

    Home value

    $1,050,000

    $977,000 - $1.13M

    $3,464/mo

    Zestimate® history
    Loading
    Loading...

    Owner options

    List your home for rent

    $3,464/mo

    Rent Zestimate®

    Find your next renter with Zillow Rental Manager. Plus, with online applications, you can quickly screen prospective tenants – for free.

    Learn more

    $3,464/mo

    Rent Zestimate®

    Refinance and save

    $6,501/mo

    Est. payment

    Refinancing to a lower rate could help reduce your monthly payments and save thousands over the life of the loan.

    See today's rates

    $6,501/mo

    Est. payment

    Explore your selling options

    Work with a Zillow partner agent

    Leverage their expertise and Zillow's premium Showcase listings to get your home seen by more buyers.

    Get started

    List with your own agent

    Get your home in front of millions of buyers by listing it on Zillow.

    Learn how to do it

    Sell it yourself

    Take full control of how buyers see your home on Zillow by listing For Sale by Owner (FSBO).

    List your home

    What's special

    Oversized dual sink vanityCustom cabinetryLow-maintenance artificial turfHigh ceilingsFully fenced backyardDramatic vaulted ceilingsRecessed lighting
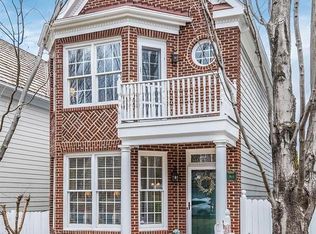
    Welcome to 345 Chestertown Street in the highly sought-after Kentlands community! This single-family home offers over 2,400 square feet of living space across three finished levels, featuring 3 bedrooms, 3.5 bathrooms, and a detached 2-car garage. A charming front porch with a porch swing creates the perfect first impression. Inside, the welcoming main level showcases gleaming wood flooring, high ceilings, recessed lighting, and an open, airy layout throughout. The spacious living room features ample room for relaxing or entertaining with a wood accent wall. The gourmet eat-in kitchen is truly the heart of the home, complete with custom cabinetry, quartz countertops, and top-of-the-line stainless steel appliances, including a gas range with griddle and wine fridge. A large center island with breakfast bar seating provides additional prep and gathering space, while the eat-in area features floor-to-ceiling cabinetry for exceptional storage and functionality. The kitchen opens directly to the fully fenced backyard, where you’ll find an oversized slate stone patio ideal for outdoor entertaining, along with low-maintenance artificial turf that still allows for green space enjoyment. Convenient access to the detached 2-car garage is located just off the patio. The main level is completed by an updated powder room with a new toilet. Upstairs, wood flooring continues throughout the bedroom level. The spacious primary suite features dramatic vaulted ceilings, dual walk-in closets, and a luxurious ensuite bath with an oversized dual sink vanity and a stunning walk-in shower with beautiful custom tilework. Two additional well-appointed bedrooms share a hallway full bath with a private shower and toilet area. A convenient bedroom-level laundry room adds everyday ease. The fully finished lower level offers durable wood-look tile flooring, a large recreation room perfect for additional living space, a full bathroom, and a versatile bonus room ideal for a guest room or home office. A dedicated storage and utility room completes the lower level. Ideally located just moments from Kentlands’ vibrant Main Street, enjoy walkable access to popular shops, restaurants, and entertainment venues, along with easy access to major commuter routes and transit options. Residents enjoy an abundance of community amenities including a swimming pool, walking and jogging paths, playgrounds, clubhouse, pickleball courts, tennis courts, and more.

    Zillow last checked:

    Listing updated:

    Listed by:

    Nathan Dart 301-977-2800,

    RE/MAX Realty Group,

    Listing Team: Dart Homes Team

    Bought with:

    Shayla Frye, 677964

    TTR Sotheby's International Realty

    Source: Bright MLS,MLS#: MDMC2233732MLS Logo

    Facts & features

    Interior

    Bedrooms & bathrooms
    • Bedrooms: 3
    • Bathrooms: 4
    • Full bathrooms: 3
    • 1/2 bathrooms: 1
    • Main level bathrooms: 1
    Basement
    • Area: 819
    Heating
    • Forced Air, Natural Gas
    Cooling
    • Central Air, Ceiling Fan(s), Electric
    Appliances
    • Included: Cooktop, Microwave, Refrigerator, Ice Maker, Dishwasher, Disposal, Washer, Dryer, Humidifier, Gas Water Heater
    • Laundry: Upper Level
    Features
    • Bathroom - Walk-In Shower, Bathroom - Tub Shower, Breakfast Area, Built-in Features, Ceiling Fan(s), Combination Kitchen/Dining, Combination Dining/Living, Crown Molding, Open Floorplan, Eat-in Kitchen, Kitchen - Gourmet, Kitchen Island, Kitchen - Table Space, Recessed Lighting, Upgraded Countertops, Walk-In Closet(s), Wine Storage, Dry Wall, High Ceilings
    • Flooring: Wood, Carpet, Ceramic Tile
    • Windows: Double Pane Windows, Energy Efficient, Window Treatments
    • Basement: Finished,Partial,Interior Entry
    • Has fireplace: No
    Interior area
    • Total structure area: 2,457
    • Total interior livable area: 2,457 sqft
    • Finished area above ground: 1,638
    • Finished area below ground: 819

    Property

    Parking
    • Total spaces: 2
    • Parking features: Garage Faces Rear, Detached
    • Garage spaces: 2
    Accessibility
    • Accessibility features: None
    Features
    • Levels: Three
    • Stories: 3
    • Patio & porch: Patio, Deck
    • Exterior features: Extensive Hardscape, Lighting
    • Pool features: Community
    • Fencing: Back Yard
    • Has view: Yes
    • View description: Courtyard, Street, Trees/Woods
    Lot
    • Size: 2,750 sqft
    Details
    • Additional structures: Above Grade, Below Grade
    • Parcel number: 160903034182
    • Zoning: MXD
    • Special conditions: Standard

    Construction

    Type & style
    • Home type: SingleFamily
    • Architectural style: Cottage
    • Property subtype: Single Family Residence
    Materials
    • HardiPlank Type
    • Foundation: Other
    • Roof: Shake
    Condition
    • Very Good
    • New construction: No
    • Year built: 1994

    Utilities & green energy

    • Sewer: Public Sewer
    • Water: Public

    Community & neighborhood

    Security
    • Security features: Electric Alarm
    Location
    • Region: Gaithersburg
    • Subdivision: Kentlands Hill District
    • Municipality: City of Gaithersburg

    HOA & financial

    HOA
    • Has HOA: Yes
    • HOA fee: $181 monthly
    • Amenities included: Common Grounds, Pool, Jogging Path, Tot Lots/Playground, Clubhouse, Tennis Court(s), Basketball Court
    • Services included: Common Area Maintenance, Trash, Snow Removal, Pool(s), Management
    • Association name: KENTLANDS CITIZENS ASSEMBLY

    Other

    Other facts
    • Listing agreement: Exclusive Right To Sell
    • Listing terms: Cash,Conventional,FHA,VA Loan
    • Ownership: Fee Simple

    Price history

    DateEventPrice
    7/1/2026Sold$1,050,000+10.5%$427/sqft
    Source: Bright MLS #MDMC2233732 Report a problem
    5/25/2026Pending sale$950,000$387/sqft
    Source: Bright MLS #MDMC2233732 Report a problem
    5/25/2026Listed for sale$950,000+11.8%$387/sqft
    Source: Bright MLS #MDMC2233732 Report a problem
    7/19/2022Sold$850,000+29.8%$346/sqft
    Source: Public Record Report a problem
    7/10/2019Sold$655,000-0.7%$267/sqft
    Source: Public Record Report a problem
    7/4/2019Listed for sale$659,900$269/sqft
    Source: RE/MAX Achievers #MDMC625402 Report a problem
    6/11/2019Pending sale$659,900$269/sqft
    Source: RE/MAX Achievers #MDMC625402 Report a problem
    5/28/2019Price change$659,900-1.5%$269/sqft
    Source: RE/MAX Achievers #MDMC625402 Report a problem
    4/29/2019Price change$669,900-1.5%$273/sqft
    Source: RE/MAX Achievers #MDMC625402 Report a problem
    4/3/2019Listed for sale$679,900+29.5%$277/sqft
    Source: RE/MAX Achievers #MDMC625402 Report a problem
    8/11/2009Sold$525,000-10.3%$214/sqft
    Source: Public Record Report a problem
    2/7/2005Sold$585,000+68.3%$238/sqft
    Source: Public Record Report a problem
    12/28/2000Sold$347,500+47.8%$141/sqft
    Source: Public Record Report a problem
    1/13/1994Sold$235,102-11.8%$96/sqft
    Source: Public Record Report a problem
    9/23/1993Sold$266,524$108/sqft
    Source: Public Record Report a problem

    Public tax history

    YearProperty taxesTax assessment
    2025$9,234 +3.5%$737,900 +7.6%
    2024$8,925 +8.7%$685,800 +8.2%
    2023$8,210 +5.3%$633,700 +2.4%
    2022$7,794 +2%$618,733 +2.5%
    2021$7,640 +2.9%$603,767 +2.5%
    2020$7,428 +2%$588,800
    2019$7,282 -0.6%$588,800 +2.3%
    2018$7,323 -1%$575,400 +1.2%
    2017$7,398 +13.7%$568,700 +6.7%
    2016$6,507 $533,067 +7.2%
    2015$6,507 $497,433 +7.7%
    2014$6,507 $461,800
    2013-- $461,800
    2012-- $461,800 -12.6%
    2011-- $528,380
    2010-- $528,380
    2009-- $528,380 -19.3%
    2008-- $654,700 +14.6%
    2007-- $571,106 +17.1%
    2006-- $487,513 +20.7%
    2005-- $403,920 +9.8%
    2004-- $367,982
    2003-- $367,982 +24.3%
    2002-- $296,110
    2001-- $296,110

    Find assessor info on the county website

    Neighborhood: Kentlands

    Nearby schools

    GreatSchools rating
    Schools provided by the listing agent
    • Elementary: Rachel Carson
    • Middle: Lakelands Park
    • High: Quince Orchard
    • District: Montgomery County Public Schools

    Source: Bright MLS. This data may not be complete. We recommend contacting the local school district to confirm school assignments for this home.

    Get a cash offer in 3 minutes
    Find out how much your home could sell for in as little as 3 minutes with a no-obligation cash offer.
    Estimated market value
    $1,050,000
    Get a cash offer in 3 minutes
    Find out how much your home could sell for in as little as 3 minutes with a no-obligation cash offer.
    Estimated market value
    $1,050,000