Skip main navigation
Sold for $159,500
  • $159,500

    345 Chestnut Dr, Eaton, OH 45320

    3beds
    1,138sqft
    Single Family Residence
    Built in 1985
    8,276.4 Square Feet Lot
    $190,600 Zestimate®
    $140/sqft
    $1,477 Estimated rent

    Home value

    $190,600

    $181,000 - $200,000

    $1,477/mo

    Zestimate® history
    Loading
    Loading...

    Owner options

    List your home for rent

    $1,477/mo

    Rent Zestimate®

    Find your next renter with Zillow Rental Manager. Plus, with online applications, you can quickly screen prospective tenants – for free.

    Learn more

    $1,477/mo

    Rent Zestimate®

    Refinance and save

    $1,078/mo

    Est. payment

    Refinancing to a lower rate could help reduce your monthly payments and save thousands over the life of the loan.

    See today's rates

    $1,078/mo

    Est. payment

    Explore your selling options

    Work with a Zillow partner agent

    Leverage their expertise and Zillow's premium Showcase listings to get your home seen by more buyers.

    Get started

    List with your own agent

    Get your home in front of millions of buyers by listing it on Zillow.

    Learn how to do it

    Sell it yourself

    Take full control of how buyers see your home on Zillow by listing For Sale by Owner (FSBO).

    List your home

    What's special

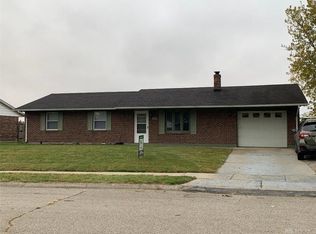
    Explore this great opportunity in Eaton! This 3 bedroom, 1 1/2 bath brick ranch in Eaton, ideal for investors or first-time home buyers. The living room boasts new carpet and large window. The large kitchen features a counter bar and opens to the dining area, which includes built-ins, providing a perfect space for family meals and gatherings. A convenient pass-through connects the kitchen to the living room, enhancing the open layout. Off the kitchen, a laundry area with a half bath adds practicality to the home. The spacious 1-car attached garage offers plenty of room for storage or a workshop. The fenced-in backyard features two large sheds, providing additional storage, firepit, and a patio, perfect for outdoor relaxation and entertaining. Ceiling fans throughput the home, new garage door opener. This home presents a fantastic opportunity for comfortable living and future potential. Don't miss your chance to own this gem in Eaton!

    Zillow last checked:

    Listing updated:

    Listed by:

    Andrew Gaydosh (866)212-4991,

    eXp Realty

    Bought with:

    Aaron D Maggard, 2013000512

    Keller Williams Community Part

    Martha L Maggard, 2013000511

    Keller Williams Community Part

    Source: DABR MLS,MLS#: 915730MLS LogoOriginating MLS: Dayton Area Board of REALTORS

    Facts & features

    Interior

    Bedrooms & bathrooms
    • Bedrooms: 3
    • Bathrooms: 2
    • Full bathrooms: 1
    • 1/2 bathrooms: 1
    • Main level bathrooms: 1
    Primary bedroom
    • Level: Main
    • Dimensions: 13 x 11
    Bedroom
    • Level: Main
    • Dimensions: 10 x 8
    Bedroom
    • Level: Main
    • Dimensions: 12 x 10
    Dining room
    • Level: Main
    • Dimensions: 11 x 8
    Kitchen
    • Features: Eat-in Kitchen
    • Level: Main
    • Dimensions: 11 x 15
    Laundry
    • Level: Main
    • Dimensions: 6 x 11
    Living room
    • Level: Main
    • Dimensions: 12 x 16
    Heating
    • Baseboard, Electric
    Cooling
    • None
    Appliances
    • Included: Range, Refrigerator, Electric Water Heater
    Features
    • Ceiling Fan(s), Laminate Counters
    • Windows: Double Hung, Wood Frames
    Interior area
    • Total structure area: 1,138
    • Total interior livable area: 1,138 sqft

    Property

    Parking
    • Total spaces: 1
    • Parking features: Attached, Garage, One Car Garage, Garage Door Opener, Storage
    • Attached garage spaces: 1
    Features
    • Levels: One
    • Stories: 1
    • Patio & porch: Patio
    • Exterior features: Fence, Patio, Storage
    • Fencing: Partial
    Lot
    • Size: 8,276 sqft
    • Dimensions: .19
    Details
    • Additional structures: Shed(s)
    • Parcel number: M40000608608013000
    • Zoning: Residential
    • Zoning description: Residential

    Construction

    Type & style
    • Home type: SingleFamily
    • Architectural style: Ranch
    • Property subtype: Single Family Residence
    Materials
    • Brick
    • Foundation: Slab
    Condition
    • Year built: 1985

    Utilities & green energy

    • Water: Public
    • Utilities for property: Sewer Available, Water Available, Cable Available

    Community & neighborhood

    Security
    • Security features: Smoke Detector(s)
    Location
    • Region: Eaton
    • Subdivision: Maplewood Estates

    Other

    Other facts
    • Listing terms: Conventional,FHA,VA Loan

    Price history

    DateEventPrice
    8/26/2024Sold$159,500$140/sqft
    Source: DABR MLS #915730 Report a problem
    8/12/2024Pending sale$159,500$140/sqft
    Source: DABR MLS #915730 Report a problem
    8/12/2024Listed for sale$159,500$140/sqft
    Source: DABR MLS #915730 Report a problem
    7/24/2024Pending sale$159,500$140/sqft
    Source: DABR MLS #915730 Report a problem
    7/22/2024Listed for sale$159,500+195.4%$140/sqft
    Source: Cincy MLS #1812036 Report a problem
    11/13/2015Sold$54,000-33.3%$47/sqft
    Source: Public Record Report a problem
    4/20/2006Sold$81,000+5.1%$71/sqft
    Source: Public Record Report a problem
    5/4/2001Sold$77,058+30.6%$68/sqft
    Source: Public Record Report a problem
    11/22/1995Sold$59,000$52/sqft
    Source: Public Record Report a problem

    Public tax history

    YearProperty taxesTax assessment
    2024$1,545 -16.3%$43,270
    2023$1,847 +48.3%$43,270 +56.3%
    2022$1,245 +3.2%$27,690
    2021$1,206 $27,690
    2020-- $27,690 +21%
    2019$1,066 -2.8%$22,890
    2018$1,096 +0%$22,890
    2017$1,096 +19.8%$22,890 +12.7%
    2016$915 +66.5%$20,310
    2014$549 -18.6%$20,310 -11.9%
    2013$675 $23,065 0%
    2011-- $23,070 -13.5%
    2010-- $26,670 -0.8%
    2009$693 $26,880 +1.2%
    2008$693 $26,570 -2.2%
    2007-- $27,160 +7.2%
    2004-- $25,340
    2003-- $25,340 +13.6%
    2001-- $22,300
    2000-- $22,300

    Find assessor info on the county website

    Neighborhood: 45320

    Nearby schools

    GreatSchools rating
    Schools provided by the listing agent
    • District: Eaton

    Source: DABR MLS. This data may not be complete. We recommend contacting the local school district to confirm school assignments for this home.

    Get pre-qualified for a loan
    At Zillow Home Loans, we can pre-qualify you in as little as 5 minutes with no impact to your credit score.

    An equal housing lender. NMLS #10287.