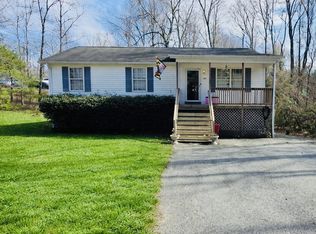
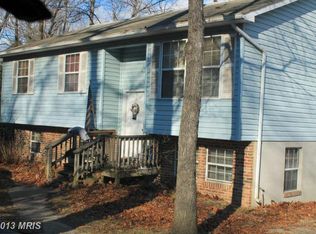
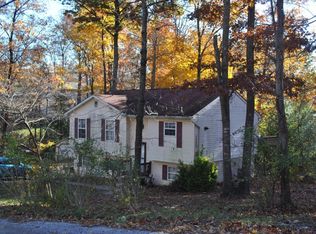
Price Improvement!! Welcome to 345 Chippewa Lane, a charming and well-cared-for 3-bedroom, 2.5-bath home with three levels of living space and a walkout basement. This home offers a great amount of storage space! The inviting front porch and back deck create the perfect places to slow down, unwind, and enjoy the setting around you. With a warm and welcoming feel throughout, this property offers a comfortable blend of space, function, and everyday charm! This home is conveniently located near the post office entrance of the Chesapeake Ranch Estates in Calvert County, Maryland! Just a short drive from Solomons, waterfront restaurants like The Lighthouse Restaurant & Dock Bar, The Tiki Bar, and Island Hideaway, plus convenient access to NAS Pax River, this move-in ready home combines a warm, inviting feel with a location that fits everyday life beautifully. 345 Chippewa Lane is ready for its next chapter. Come see this one for yourself!
For sale
Price cut: $10.4K (6/19)
$409,500
345 Chippewa Ln, Lusby, MD 20657
3beds
2,406sqft
Single Family Residence
Built in 2005
0.36 Acres Lot
$-- Zestimate®
$170/sqft
$53/mo HOA
What's special
Back deckWalkout basementInviting front porch
- 66 days |
- 553 |
- 21 |
Zillow last checked:
Listing updated:
Listed by:
Lindsey Burch 443-975-8579,
Samson Properties 4439757555,
Listing Team: Burch Property Group
Source: Bright MLS,MLS#: MDCA2026028
Loading...
Facts & features
Interior
Bedrooms & bathrooms
- Bedrooms: 3
- Bathrooms: 3
- Full bathrooms: 2
- 1/2 bathrooms: 1
- Main level bathrooms: 1
Rooms
- Room types: Bedroom 2, Bedroom 3, Bedroom 1, Bathroom 1, Bathroom 2, Half Bath
Bedroom 1
- Level: Upper
Bedroom 2
- Level: Upper
Bedroom 3
- Level: Upper
Bathroom 1
- Level: Upper
Bathroom 2
- Level: Upper
Half bath
- Level: Main
Heating
- Heat Pump, Electric
Cooling
- Central Air, Electric
Appliances
- Included: Electric Water Heater
- Laundry: Has Laundry, Upper Level, Washer In Unit, Dryer In Unit
Features
- Basement: Full,Interior Entry,Exterior Entry,Rear Entrance
- Number of fireplaces: 1
- Fireplace features: Glass Doors, Gas/Propane
Interior area
- Total structure area: 2,406
- Total interior livable area: 2,406 sqft
- Finished area above ground: 1,692
- Finished area below ground: 714
Property
Parking
- Parking features: Gravel, Driveway, On Street
- Has uncovered spaces: Yes
Accessibility
- Accessibility features: 2+ Access Exits, Accessible Entrance
Features
- Levels: Three
- Stories: 3
- Pool features: None
- Waterfront features: Bay
- Body of water: Chesapeake Bay, Lake Lariat
Lot
- Size: 0.36 Acres
Details
- Additional structures: Above Grade, Below Grade
- Parcel number: 0501111035
- Zoning: R
- Special conditions: Standard
Construction
Type & style
- Home type: SingleFamily
- Architectural style: Colonial
- Property subtype: Single Family Residence
Materials
- Vinyl Siding
- Foundation: Slab, Concrete Perimeter
Condition
- Very Good,Good
- New construction: No
- Year built: 2005
Utilities & green energy
- Sewer: On Site Septic, Private Septic Tank
- Water: Public
- Utilities for property: Cable, Other Internet Service
Community & HOA
Community
- Subdivision: Chesapeake Ranch Estates
HOA
- Has HOA: Yes
- Amenities included: Basketball Court, Baseball Field, Beach Access, Clubhouse, Lake, Security, Tot Lots/Playground, Water/Lake Privileges
- Services included: Management, Road Maintenance, Snow Removal
- HOA fee: $630 annually
- HOA name: CHESAPEAKE RANCH ESTATES HOMEOWNERS ASSOCIATION
Location
- Region: Lusby
Financial & listing details
- Price per square foot: $170/sqft
- Tax assessed value: $361,300
- Annual tax amount: $3,814
- Date on market: 5/2/2026
- Listing agreement: Exclusive Right To Sell
- Listing terms: Cash,FHA,Conventional,USDA Loan,VA Loan,Other
- Ownership: Fee Simple
Estimated market value
Not available
Estimated sales range
Not available
$2,927/mo
Price history
| Date | Event | Price |
|---|---|---|
| 6/19/2026 | Price change | $409,500-2.5%$170/sqft |
Source: | ||
| 5/2/2026 | Listed for sale | $419,900+9.1%$175/sqft |
Source: | ||
| 8/30/2023 | Sold | $385,000+2.7%$160/sqft |
Source: | ||
| 7/31/2023 | Pending sale | $375,000$156/sqft |
Source: | ||
| 7/30/2023 | Listing removed | $375,000$156/sqft |
Source: | ||
| 7/27/2023 | Listed for sale | $375,000+135.6%$156/sqft |
Source: | ||
| 8/4/2017 | Sold | $159,200-3%$66/sqft |
Source: Public Record Report a problem | ||
| 2/24/2017 | Listing removed | $164,200$68/sqft |
Source: Classic Realty Ltd. #CA9799388 Report a problem | ||
| 2/10/2017 | Price change | $164,200-5%$68/sqft |
Source: Classic Realty Ltd. #CA9799388 Report a problem | ||
| 1/9/2017 | Price change | $172,900-5%$72/sqft |
Source: Classic Realty Ltd. #CA9799388 Report a problem | ||
| 11/30/2016 | Price change | $182,000-5.2%$76/sqft |
Source: Classic Realty Ltd. #CA9799388 Report a problem | ||
| 10/30/2016 | Listed for sale | $191,900+3.7%$80/sqft |
Source: Classic Realty Ltd. #CA9799388 Report a problem | ||
| 8/25/2014 | Listing removed | $185,000$77/sqft |
Source: Keller Williams Select Realtors #CA8269613 Report a problem | ||
| 7/22/2014 | Pending sale | $185,000$77/sqft |
Source: Keller Williams Select Realtors #CA8269613 Report a problem | ||
| 5/24/2014 | Price change | $185,000-2.6%$77/sqft |
Source: Keller Williams Select Realtors #CA8269613 Report a problem | ||
| 4/15/2014 | Price change | $190,000-5%$79/sqft |
Source: Keller Williams Select Realtors #CA8269613 Report a problem | ||
| 4/1/2014 | Price change | $200,000-4.8%$83/sqft |
Source: Keller Williams Select Realtors #CA8269613 Report a problem | ||
| 2/11/2014 | Listed for sale | $210,000-25.9%$87/sqft |
Source: Keller Williams Select Realtors #CA8269613 Report a problem | ||
| 6/2/2005 | Sold | $283,500+1618.2%$118/sqft |
Source: Public Record Report a problem | ||
| 6/29/2004 | Sold | $16,500$7/sqft |
Source: Public Record Report a problem | ||
Public tax history
| Year | Property taxes | Tax assessment |
|---|---|---|
| 2025 | $3,404 +17% | $315,467 +17% |
| 2024 | $2,909 +25.1% | $269,633 +20.5% |
| 2023 | $2,325 +3.9% | $223,800 |
| 2022 | $2,237 +4.1% | $223,800 +8.2% |
| 2021 | $2,149 +3.8% | $206,800 +4.3% |
| 2020 | $2,070 -0.5% | $198,300 |
| 2019 | $2,080 | $198,300 |
| 2018 | $2,080 -2.9% | $198,300 -1.5% |
| 2017 | $2,143 -26.8% | $201,400 |
| 2016 | $2,927 | $201,400 |
| 2015 | $2,927 | $201,400 -5.4% |
| 2014 | $2,927 | $213,000 |
| 2013 | -- | $213,000 |
| 2012 | -- | $213,000 -16.6% |
| 2011 | -- | $255,350 +2.1% |
| 2010 | -- | $250,022 +2.2% |
| 2009 | -- | $244,696 +2.2% |
| 2008 | -- | $239,370 +15.5% |
| 2007 | -- | $207,222 +18.4% |
| 2006 | -- | $175,076 +22.5% |
| 2005 | -- | $142,930 +1261.2% |
| 2004 | -- | $10,500 +5% |
| 2003 | -- | $10,000 +5.3% |
| 2002 | -- | $9,500 +5.2% |
| 2001 | -- | $9,032 |
Find assessor info on the county website
Monthly payment
Est. payment$--/mo
Payment breakdown
Explore the cost of this home by adjusting the details. Changes won't be saved.All calculations are estimates and provided by Zillow, Inc. for informational purposes only. Actual amounts may vary.
HOA fees may include property taxes on listings classified as Co-Ops. Contact the listing agent and/or owner for fee details.
Mortgage interest rates are dependent on a number of factors, including credit score, down payment, and repayment length. Interest rate data provided by Zillow Group Marketplace, Inc. as of 1/1/1970 from various mortgage lenders with which we have lead or other similar arrangements; the Estimated Payment is an average of those rates.
See how much you could borrow to make a competitive offer.
Climate risks
Neighborhood: 20657
Nearby schools
GreatSchools rating
- 5/10Appeal Elementary SchoolGrades: PK-5Distance: 0.4 mi
- 6/10Mill Creek Middle SchoolGrades: 6-8Distance: 1 mi
- 7/10Patuxent High SchoolGrades: 9-12Distance: 1.3 mi
Schools provided by the listing agent
- District: Calvert County Public Schools
Source: Bright MLS. This data may not be complete. We recommend contacting the local school district to confirm school assignments for this home.
A local agent can set up tours, give advice and negotiate with sellers.
- Maryland
- Calvert County
- Lusby
- 20657
- 345 Chippewa Ln