Welcome to this sumptuous 3 bedroom, 3.5 bathroom home on a lush lot in Vienna. Following a major renovation in 2022 and designed after the storybook cottages in Carmel by the Sea, the home won Honorable Mention from the Mid-Atlantic Association of Home Builders. The changes were made in keeping with the home's old world charm with a nod to modern artistry and convenience. The main floor features a living room with decorative fireplace, formal dining room, and kitchen with black brass cage foyer pendant chandelier. There are two bedrooms on this level and two full bathrooms. Upstairs is the primary suite with a sitting room with fireplace, full bathroom, and custom closet plus a cedar closet and laundry. The finished basement has additional laundry, ample storage and a half bath. Outside, formal landscaping abounds with both Japanese and English gardens, and a Trex deck, including outdoor furniture and stuaries which convey.
Exterior improvements include the addition of new triple dormer windows to the front of the primary second floor bedroom area, which required demolishing and capping the chimney. A new gable roof was added to the butler's pantry, and new roofing and gutters were installed on both the house and detached garage. The brick was parged to match the stucco on the front of the house, and stone veneer was added around the foundation and garage front. All exterior wood trim was replaced with PVC, and the butler's pantry windows and door were replaced. The entire house and garage were painted, and stone columns with finials and an antique gate were installed at the front of the property. Other exterior enhancements include an enlarged first floor primary suite window, a new skylight in the upstairs primary bathroom, new Trex decking on the second floor balcony, deer fencing in the rear, a new Trex deck alongside the garage, a new garage door and opener, professional exterior lighting in the backyard, and the installation of Japanese and English gardens.
Interior renovations were equally comprehensive. The second floor primary bathroom and walk-in closet were completely gutted and luxuriously renovated, with the closet featuring a Container Store system and LG stacked washer/dryer. The kitchen was overhauled with quartz countertops, new appliances, and shiplap ceilings in both the kitchen and sunroom. A butler's pantry was created with built-in cabinets and a wine refrigerator. Hardwood floors on the main and second levels were stripped and re-stained white, and extensive molding was added throughout. The entire interior was repainted, and LVP flooring was installed in the basement. A new Trane HVAC system with a steam humidifier was installed, along with a Mitsubishi mini split for the second floor primary suite. The first floor primary bathroom received a new vanity and fixtures, and lighting was updated throughout. Additional improvements include a redesigned living room fireplace, whole house water filtration systems, and a radon removal system.
Sold for $1,625,000
Street View
$1,625,000
345 Church St NE, Vienna, VA 22180
3beds
3,256sqft
Single Family Residence
Built in 1947
0.44 Acres Lot
$1,629,800 Zestimate®
$499/sqft
$4,608 Estimated rent
Home value
$1,629,800
$1.52M - $1.74M
$4,608/mo
Zestimate® history
Owner options
List your home for rent
$4,608/mo
Rent Zestimate®
Find your next renter with Zillow Rental Manager. Plus, with online applications, you can quickly screen prospective tenants – for free.
$4,608/mo
Rent Zestimate®
Refinance and save
$10,651/mo
Est. payment
Refinancing to a lower rate could help reduce your monthly payments and save thousands over the life of the loan.
$10,651/mo
Est. payment
Explore your selling options
Work with a Zillow partner agent
Leverage their expertise and Zillow's premium Showcase listings to get your home seen by more buyers.
Get startedList with your own agent
Get your home in front of millions of buyers by listing it on Zillow.
Learn how to do itSell it yourself
Take full control of how buyers see your home on Zillow by listing For Sale by Owner (FSBO).
List your homeWhat's special
Cedar closetTrex deckNew triple dormer windowsNew gable roofShiplap ceilingsNew roofing and guttersFormal dining room
Zillow last checked:
Listing updated:
Listed by:
Rob Carter 202-851-1400,
TTR Sotheby's International Realty,
Listing Team: Rob Carter Group
Bought with:
Rory Obletz
Century 21 Redwood Realty
Source: Bright MLS,MLS#: VAFX2229582
Facts & features
Interior
Bedrooms & bathrooms
- Bedrooms: 3
- Bathrooms: 4
- Full bathrooms: 3
- 1/2 bathrooms: 1
- Main level bathrooms: 2
- Main level bedrooms: 2
Rooms
- Room types: Living Room, Dining Room, Primary Bedroom, Sitting Room, Bedroom 2, Bedroom 3, Kitchen, Family Room, Den, Foyer, Breakfast Room, Sun/Florida Room, Laundry, Other, Recreation Room, Storage Room, Bathroom 2, Bathroom 3, Primary Bathroom, Half Bath
Primary bedroom
- Features: Flooring - HardWood, Ceiling Fan(s), Fireplace - Other
- Level: Upper
- Area: 288 Square Feet
- Dimensions: 18 x 16
Bedroom 2
- Features: Flooring - HardWood, Cathedral/Vaulted Ceiling
- Level: Main
- Area: 315 Square Feet
- Dimensions: 21 x 15
Bedroom 3
- Features: Flooring - HardWood
- Level: Main
- Area: 154 Square Feet
- Dimensions: 14 x 11
Primary bathroom
- Features: Flooring - Ceramic Tile
- Level: Upper
- Area: 238 Square Feet
- Dimensions: 17 x 14
Bathroom 2
- Features: Flooring - Ceramic Tile
- Level: Main
- Area: 72 Square Feet
- Dimensions: 9 x 8
Bathroom 3
- Features: Flooring - Ceramic Tile
- Level: Main
- Area: 49 Square Feet
- Dimensions: 7 x 7
Breakfast room
- Features: Flooring - Other
- Level: Main
- Area: 72 Square Feet
- Dimensions: 8 X 10
Den
- Features: Flooring - HardWood
- Level: Main
- Area: 132 Square Feet
- Dimensions: 23 X 12
Dining room
- Features: Flooring - HardWood
- Level: Main
- Area: 224 Square Feet
- Dimensions: 21 X 17
Family room
- Features: Flooring - HardWood, Fireplace - Wood Burning
- Level: Main
- Area: 220 Square Feet
- Dimensions: 20 x 11
Foyer
- Features: Flooring - Ceramic Tile
- Level: Main
- Area: 77 Square Feet
- Dimensions: 13 X 9
Half bath
- Features: Flooring - Ceramic Tile
- Level: Lower
- Area: 49 Square Feet
- Dimensions: 7 x 7
Kitchen
- Features: Flooring - HardWood
- Level: Main
- Area: 176 Square Feet
- Dimensions: 16 x 11
Laundry
- Features: Flooring - Ceramic Tile
- Level: Lower
- Area: 70 Square Feet
- Dimensions: 10 x 7
Laundry
- Features: Flooring - HardWood
- Level: Upper
- Area: 35 Square Feet
- Dimensions: 7 x 5
Living room
- Features: Flooring - HardWood, Fireplace - Other
- Level: Main
- Area: 252 Square Feet
- Dimensions: 14 X 18
Other
- Features: Flooring - HardWood, Ceiling Fan(s)
- Level: Upper
- Area: 168 Square Feet
- Dimensions: 14 x 12
Recreation room
- Features: Flooring - Luxury Vinyl Plank
- Level: Lower
- Area: 456 Square Feet
- Dimensions: 24 x 19
Sitting room
- Features: Flooring - HardWood, Ceiling Fan(s)
- Level: Upper
- Area: 168 Square Feet
- Dimensions: 14 x 12
Storage room
- Features: Flooring - Concrete
- Level: Lower
- Area: 352 Square Feet
- Dimensions: 32 x 11
Other
- Features: Flooring - Ceramic Tile
- Level: Main
- Area: 147 Square Feet
- Dimensions: 21 x 7
Heating
- Forced Air, Zoned, Natural Gas
Cooling
- Central Air, Zoned, Ductless, Electric
Appliances
- Included: Dishwasher, Dryer, Microwave, Washer, Cooktop, Refrigerator, Electric Water Heater
- Laundry: Laundry Room
Features
- Butlers Pantry, Dining Area, Built-in Features, Entry Level Bedroom, Primary Bath(s), Floor Plan - Traditional, Ceiling Fan(s), Beamed Ceilings, Dry Wall, Paneled Walls, Vaulted Ceiling(s)
- Flooring: Wood
- Doors: French Doors, Storm Door(s)
- Windows: Bay/Bow, Casement, Double Pane Windows, Palladian, Screens, Skylight(s), Wood Frames, Window Treatments
- Basement: Full
- Number of fireplaces: 3
- Fireplace features: Glass Doors, Mantel(s), Screen
Interior area
- Total structure area: 3,256
- Total interior livable area: 3,256 sqft
- Finished area above ground: 2,728
- Finished area below ground: 528
Property
Parking
- Total spaces: 2
- Parking features: Garage Door Opener, Attached, Driveway
- Attached garage spaces: 2
- Has uncovered spaces: Yes
Accessibility
- Accessibility features: None
Features
- Levels: Three
- Stories: 3
- Patio & porch: Patio, Porch, Screened, Terrace
- Exterior features: Sidewalks, Extensive Hardscape, Stone Retaining Walls, Lighting, Balcony
- Pool features: None
- Fencing: Back Yard
- Has view: Yes
- View description: Garden
Lot
- Size: 0.44 Acres
- Features: Backs to Trees, Landscaped
Details
- Additional structures: Above Grade, Below Grade
- Parcel number: 0382 07010025
- Zoning: 902
- Special conditions: Standard
Construction
Type & style
- Home type: SingleFamily
- Architectural style: Tudor
- Property subtype: Single Family Residence
Materials
- Brick, Stone, Stucco
- Foundation: Block
- Roof: Composition
Condition
- New construction: No
- Year built: 1947
Utilities & green energy
- Sewer: Public Sewer
- Water: Public
Community & HOA
Community
- Subdivision: Ayr Hill
HOA
- Has HOA: No
Location
- Region: Vienna
Financial & listing details
- Price per square foot: $499/sqft
- Tax assessed value: $1,340,210
- Annual tax amount: $15,527
- Date on market: 4/3/2025
- Listing agreement: Exclusive Right To Sell
- Ownership: Fee Simple
Price history
| Date | Event | Price |
|---|---|---|
| 5/27/2025 | Sold | $1,625,000-4.3%$499/sqft |
Source:  Bright MLS #VAFX2229582 Report a problem Bright MLS #VAFX2229582 Report a problem | ||
| 4/28/2025 | Contingent | $1,698,750$522/sqft |
Source: Bright MLS #VAFX2229582 Report a problem | ||
| 4/3/2025 | Listed for sale | $1,698,750+71.6%$522/sqft |
Source: Bright MLS #VAFX2229582 Report a problem | ||
| 9/3/2015 | Sold | $990,000$304/sqft |
Source: Public Record Report a problem | ||
| 7/22/2015 | Pending sale | $990,000$304/sqft |
Source: Continental Real Estate Group Inc #FX8637441 Report a problem | ||
| 5/15/2015 | Listed for sale | $990,000$304/sqft |
Source: Continental Real Estate Group, Inc #FX8637441 Report a problem | ||
Public tax history
| Year | Property taxes | Tax assessment |
|---|---|---|
| 2025 | $15,493 +5.8% | $1,340,210 +6% |
| 2024 | $14,643 +8.2% | $1,263,950 +5.4% |
| 2023 | $13,534 +5.6% | $1,199,290 +7% |
| 2022 | $12,814 | $1,120,600 +13.5% |
| 2021 | -- | $987,360 +5.5% |
| 2020 | $11,077 +2.4% | $935,990 +2.4% |
| 2019 | $10,815 +1.9% | $913,780 +1.9% |
| 2018 | $10,617 +2.6% | $897,070 +0.6% |
| 2017 | $10,351 +440.9% | $891,550 +4.8% |
| 2016 | $1,914 -73% | $850,470 +31.5% |
| 2015 | $7,079 -12.8% | $646,790 +3.2% |
| 2014 | $8,116 | $626,790 +6.4% |
| 2013 | -- | $589,210 +2.8% |
| 2012 | -- | $573,440 +1.5% |
| 2011 | -- | $565,040 -6.7% |
| 2010 | -- | $605,790 -2.7% |
| 2009 | -- | $622,340 -2.5% |
| 2008 | -- | $638,020 |
| 2007 | -- | $638,020 +54.7% |
| 2003 | -- | $412,400 +33.6% |
| 2002 | -- | $308,700 +24% |
| 2001 | -- | $248,950 |
Find assessor info on the county website
Neighborhood: 22180
Nearby homes
- $1,538,7005 bd3 ba3.8k sqft343 Church St NE, Vienna, VA 22180Off Market
- $2,237,9004 bd6 ba4.8k sqft349 Church St NE, Vienna, VA 22180Off Market
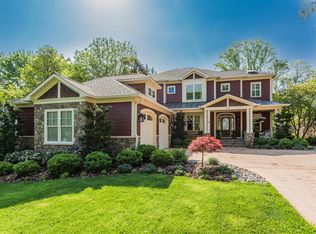
- $1,189,0004 bd3 ba2.5k sqft331 Church St NE, Vienna, VA 22180Off Market
- $1,364,0004 bd3 ba2.8k sqft353 Church St NE, Vienna, VA 22180Off Market
- $1,353,6004 bd3 ba2.5k sqft329 Church St NE, Vienna, VA 22180Off Market
- $1,428,9003 bd2 ba2.5k sqft344 Church St NE, Vienna, VA 22180Off Market
- $2,756,2005 bd6 ba4.9k sqft348 Church St NE, Vienna, VA 22180Off Market
- $1,210,2004 bd2 ba2.3k sqft342 Church St NE, Vienna, VA 22180Off Market
Nearby schools
GreatSchools rating
- 10/10Vienna Elementary SchoolGrades: PK-6Distance: 0.4 mi
- 9/10Thoreau Middle SchoolGrades: 7-8Distance: 1.7 mi
- 9/10Madison High SchoolGrades: 9-12Distance: 1.2 mi
Schools provided by the listing agent
- Elementary: Vienna
- Middle: Thoreau
- High: Madison
- District: Fairfax County Public Schools
Source: Bright MLS. This data may not be complete. We recommend contacting the local school district to confirm school assignments for this home.
Get a cash offer in 3 minutes
Find out how much your home could sell for in as little as 3 minutes with a no-obligation cash offer.
Estimated market value
$1,629,800
Get a cash offer in 3 minutes
Find out how much your home could sell for in as little as 3 minutes with a no-obligation cash offer.
Estimated market value
$1,629,800
- Virginia
- Fairfax County
- Vienna
- 22180
- 345 Church St NE
