Skip main navigation
Sold for $399,900
  • $399,900

    345 Citadel Ct, Raeford, NC 28376

    3beds
    2,956sqft
    Single Family Residence
    Built in 2007
    -- sqft lot
    $400,300 Zestimate®
    $135/sqft
    $2,173 Estimated rent

    Home value

    $400,300

    $380,000 - $420,000

    $2,173/mo

    Zestimate® history
    Loading
    Loading...

    Owner options

    List your home for rent

    $2,173/mo

    Rent Zestimate®

    Find your next renter with Zillow Rental Manager. Plus, with online applications, you can quickly screen prospective tenants – for free.

    Learn more

    $2,173/mo

    Rent Zestimate®

    Refinance and save

    $2,621/mo

    Est. payment

    Refinancing to a lower rate could help reduce your monthly payments and save thousands over the life of the loan.

    See today's rates

    $2,621/mo

    Est. payment

    Explore your selling options

    Work with a Zillow partner agent

    Leverage their expertise and Zillow's premium Showcase listings to get your home seen by more buyers.

    Get started

    List with your own agent

    Get your home in front of millions of buyers by listing it on Zillow.

    Learn how to do it

    Sell it yourself

    Take full control of how buyers see your home on Zillow by listing For Sale by Owner (FSBO).

    List your home

    What's special

    Cozy fireplaceBreakfast nookBright family roomPrime golf course locationSpacious screened porchGenerous closet spacePeaceful golf course views
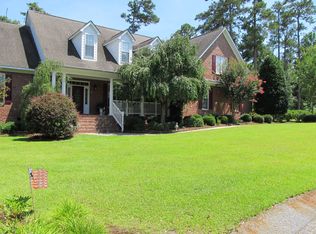
    Tired of cookie-cutter homes? This beautifully maintained custom-built 3-bedroom, 3-full-bath home offers character, space, and a setting that’s hard to beat — backing directly to the 4th hole of the Bayonet Golf Course at Puppy Creek. Inside, you’ll find warm cherry hardwood floors throughout the main living areas, an open and inviting kitchen with breakfast bar, breakfast nook, and an impressively large pantry. The bright family room features a cozy fireplace and opens to a spacious screened porch, perfect for relaxing or entertaining while enjoying peaceful golf course views. The main level includes a formal dining area, a flexible office or hobby room, plus a guest bedroom and full bath. The primary suite is also conveniently located on the main floor, offering generous closet space and a well-appointed bath with dual vanities, separate shower, and soaking tub. Upstairs, you’ll find a finished bonus living space, an additional bedroom, and a full bath — ideal for guests or multi-use living. Additional highlights include a side-entry 2-car garage, walk-in crawl space with storage, and an irrigation system with its own well. Major updates include a new roof (2019), downstairs heat pump (2020), and a kitchen remodel (2023) giving peace of mind for years to come. This thoughtfully designed home blends comfort, functionality, and a prime golf course location — a true must-see.

    Zillow last checked:

    Listing updated:

    Listed by:

    APRIL SMITH,

    NORTHGROUP REAL ESTATE

    Bought with:

    APRIL SMITH, 288584

    NORTHGROUP REAL ESTATE

    Source: LPRMLS,MLS#: 757436MLS LogoOriginating MLS: Longleaf Pine Realtors

    Facts & features

    Interior

    Bedrooms & bathrooms
    • Bedrooms: 3
    • Bathrooms: 3
    • Full bathrooms: 3
    Heating
    • Heat Pump
    Cooling
    • Central Air, Electric
    Appliances
    • Included: Dishwasher, Microwave, Range, Refrigerator
    • Laundry: Washer Hookup, Dryer Hookup, Main Level
    Features
    • Wet Bar, Tray Ceiling(s), Ceiling Fan(s), Coffered Ceiling(s), Separate/Formal Dining Room, Double Vanity, Eat-in Kitchen, Garden Tub/Roman Tub, Kitchen Island, Kitchen/Dining Combo, Primary Downstairs, Storage, Separate Shower, Walk-In Closet(s)
    • Flooring: Hardwood, Tile, Carpet
    • Windows: Insulated Windows
    • Basement: Crawl Space
    • Number of fireplaces: 1
    • Fireplace features: Gas Log
    Interior area
    • Total interior livable area: 2,956 sqft

    Property

    Parking
    • Total spaces: 2
    • Parking features: Attached, Garage
    • Attached garage spaces: 2
    Features
    • Levels: Two
    • Stories: 2
    • Patio & porch: Front Porch, Porch, Screened
    • Exterior features: Sprinkler/Irrigation, Porch
    • Has view: Yes
    • View description: Golf Course
    Lot
    • Features: 1/4 to 1/2 Acre Lot, Cleared, Cul-De-Sac, Interior Lot
    • Topography: Cleared,Sloping
    Details
    • Parcel number: 494660301030
    • Special conditions: Standard

    Construction

    Type & style
    • Home type: SingleFamily
    • Architectural style: Two Story
    • Property subtype: Single Family Residence
    Materials
    • Brick Veneer, Vinyl Siding
    Condition
    • Good Condition
    • New construction: No
    • Year built: 2007

    Utilities & green energy

    • Sewer: Private Sewer
    • Water: Public

    Community & neighborhood

    Community
    • Community features: Gutter(s)
    Location
    • Region: Raeford
    • Subdivision: Fairway Place

    HOA & financial

    HOA
    • Has HOA: Yes
    • HOA fee: $250 annually
    • Association name: Fairway Place Home Owners Association

    Other

    Other facts
    • Listing terms: New Loan
    • Ownership: More than a year
    • Road surface type: Paved

    Price history

    DateEventPrice
    3/23/2026Sold$399,900$135/sqft
    Source: LPRMLS #757436 Report a problem
    2/23/2026Pending sale$399,900$135/sqft
    Source: LPRMLS #757436 Report a problem
    2/14/2026Listed for sale$399,900+25%$135/sqft
    Source: LPRMLS #757436 Report a problem
    3/2/2021Sold$320,000+5%$108/sqft
    Source: Hive MLS #204091 Report a problem
    1/23/2021Pending sale$304,900$103/sqft
    Source: LPRMLS #648957 Report a problem
    1/22/2021Listed for sale$304,900-15.3%$103/sqft
    Source: LPRMLS #648957 Report a problem
    1/15/2021Listing removed--
    Source: Owner Report a problem
    1/8/2021Price change$360,000+7.5%$122/sqft
    Source: Owner Report a problem
    1/4/2021Price change$335,000-6.9%$113/sqft
    Source: Owner Report a problem
    12/14/2020Listed for sale$360,000+520.7%$122/sqft
    Source: Owner Report a problem
    10/13/2006Sold$58,000$20/sqft
    Source: Public Record Report a problem

    Public tax history

    YearProperty taxesTax assessment
    2025$3,321 $393,930
    2024$3,321 $393,930
    2023$3,321 $393,930
    2022$3,321 +3.1%$393,930 +5.7%
    2021$3,222 +0.1%$372,560
    2020$3,220 $372,560
    2019$3,220 +2%$372,560
    2018$3,158 $372,560
    2017$3,158 $372,560
    2016$3,158 $372,560
    2015$3,158 $372,560
    2014$3,158 +1%$372,560 +15.6%
    2013$3,128 $322,190

    Find assessor info on the county website

    Neighborhood: 28376

    Nearby schools

    GreatSchools rating
    Schools provided by the listing agent
    • Elementary: Hoke Co Schools
    • Middle: Hoke County Schools
    • High: Hoke County High School

    Source: LPRMLS. This data may not be complete. We recommend contacting the local school district to confirm school assignments for this home.

    Get a cash offer in 3 minutes
    Find out how much your home could sell for in as little as 3 minutes with a no-obligation cash offer.
    Estimated market value
    $400,300
    Get a cash offer in 3 minutes
    Find out how much your home could sell for in as little as 3 minutes with a no-obligation cash offer.
    Estimated market value
    $400,300