Skip main navigation
Coming soon 07/10
  • $515,000

    345 Commons Ave, Woodstock, GA 30188

    3beds
    2,300sqft
    : 
    Loading
    Get pre-qualified
    Townhouse, Residential
    Built in 2020
    2,178 Square Feet Lot
    $522,500 Zestimate®
    $224/sqft
    $235/mo HOA

    What's special

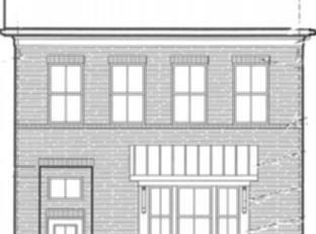
    COMING SOON, Photos to be uploaded 7/10/2026 2 OPEN HOUSE Opportunities Sat 7/11 and Sun 7/12 from 1-3pm Experience the best of the Downtown Woodstock lifestyle in this beautifully maintained three-sided brick end-unit townhome, ideally located just a short walk or golf cart ride from the heart of Downtown Woodstock. Combining an unbeatable location with thoughtful design, abundant natural light, convenient golf cart access, and NO RENTAL RESTRICTIONS, this home offers an exceptional opportunity for both homeowners and investors alike. The open-concept main level is designed for both everyday living and effortless entertaining, featuring a spacious kitchen with granite countertops, an oversized island, abundant cabinetry, and a generous dining area that flows seamlessly into the living space. Fresh interior paint, durable laminate flooring, and a stylish dry bar add warmth, functionality, and modern appeal. The oversized primary suite offers a relaxing retreat, while two additional bedrooms, 2 full bathrooms and 2 half bathrooms provide flexibility for family, guests, or a home office. The versatile terrace level, complete with a closet, is ideal as a media room, fitness space, office, playroom, or private guest suite. One of the home's standout features is the rare oversized covered patio, creating exceptional outdoor living space for morning coffee, weekend grilling, or relaxing with family and friends throughout the year. Conveniently located directly across from the community pool, you'll enjoy resort-style convenience just steps from your front door. Just beyond your doorstep, Downtown Woodstock offers an award-winning mix of locally owned restaurants, boutique shopping, breweries, parks, trails, live music, and year-round community events. Whether you're meeting friends for dinner, enjoying a concert at the amphitheater, or spending Saturday morning at the Farmers Market, you'll love the convenience of leaving the car behind and embracing the walkable, golf cart-friendly lifestyle. Additional conveniences include close proximity to I-575, the Outlet Shoppes at Atlanta, and a new Publix currently under construction within walking distance, adding even more everyday convenience to this exceptional location. Built just a few years ago, this move-in-ready home offers the perfect combination of low-maintenance living, modern finishes, investment flexibility, and one of Woodstock's most desirable locations. Whether you're looking for your next home or a turnkey investment property, this exceptional townhome offers the ideal blend of location, lifestyle, and convenience.
    1 day
    |
    78
    |
    3
    |

    Zillow last checked:

    Listing updated:

    Listed by:

    Carol West,

    Keller Williams Realty Partners 678-494-0644

    Source: FMLS GA,MLS#: 7800410MLS Logo

    Loading...

      Facts & features

      Interior

      Bedrooms & bathrooms
      • Bedrooms: 3
      • Bathrooms: 4
      • Full bathrooms: 2
      • 1/2 bathrooms: 2
      Rooms
      • Room types: Basement, Bathroom, Bonus Room, Other
      Primary bedroom
      • Features: None
      • Level: None
      Bedroom
      • Features: None
      Primary bathroom
      • Features: Double Vanity, Separate Tub/Shower
      Dining room
      • Features: Open Concept
      Kitchen
      • Features: Breakfast Bar, Cabinets Other, Eat-in Kitchen, Kitchen Island, Pantry, Stone Counters, View to Family Room
      Heating
      • Central, Natural Gas
      Cooling
      • Ceiling Fan(s), Central Air
      Appliances
      • Included: Dishwasher, Disposal, ENERGY STAR Qualified Appliances, ENERGY STAR Qualified Water Heater, Gas Range, Gas Water Heater, Microwave
      • Laundry: Upper Level
      Features
      • Crown Molding, Double Vanity, Dry Bar, High Ceilings 9 ft Lower, High Ceilings 9 ft Main, High Ceilings 9 ft Upper, High Speed Internet, Tray Ceiling(s), Walk-In Closet(s)
      • Flooring: Carpet, Laminate, Tile
      • Windows: Double Pane Windows
      • Basement: Driveway Access,Exterior Entry,Finished,Finished Bath,Walk-Out Access
      • Attic: Pull Down Stairs
      • Number of fireplaces: 1
      • Fireplace features: Factory Built, Glass Doors, Living Room, Ventless
      • Common walls with other units/homes: End Unit
      Interior area
      • Total structure area: 2,300
      • Total interior livable area: 2,300 sqft
      • Finished area above ground: 2,341

      Property

      Parking
      • Total spaces: 2
      • Parking features: Driveway, Garage, Garage Door Opener, Garage Faces Rear, Level Driveway
      • Garage spaces: 2
      • Has uncovered spaces: Yes
      Accessibility
      • Accessibility features: None
      Features
      • Levels: Three Or More
      • Patio & porch: Covered, Deck
      • Exterior features: Balcony, Lighting, Rain Gutters, Storage
      • Pool features: None
      • Spa features: None
      • Fencing: None
      • Has view: Yes
      • View description: Other
      • Waterfront features: None
      • Body of water: None
      Lot
      • Size: 2,178 Square Feet
      • Features: Corner Lot
      Details
      • Additional structures: None
      • Parcel number: 92N09101
      • Other equipment: None
      • Horse amenities: None

      Construction

      Type & style
      • Home type: Townhouse
      • Architectural style: Townhouse
      • Property subtype: Townhouse, Residential
      • Attached to another structure: Yes
      Materials
      • Brick 3 Sides
      • Foundation: None
      • Roof: Shingle
      Condition
      • Resale
      • New construction: No
      • Year built: 2020

      Utilities & green energy

      • Electric: 110 Volts, 220 Volts, 220 Volts in Garage
      • Sewer: Public Sewer
      • Water: Public
      • Utilities for property: Cable Available, Electricity Available, Natural Gas Available, Phone Available, Sewer Available, Underground Utilities, Water Available
      Green energy
      • Energy efficient items: None
      • Energy generation: None

      Community & HOA

      Community
      • Features: Clubhouse, Dog Park, Homeowners Assoc, Near Schools, Near Shopping, Near Trails/Greenway, Pool, Sidewalks, Street Lights
      • Security: Smoke Detector(s)
      • Subdivision: Haddonstone
      HOA
      • Has HOA: Yes
      • Services included: Maintenance Grounds, Maintenance Structure, Swim
      • HOA fee: $235 monthly
      Location
      • Region: Woodstock

      Financial & listing details

      • Price per square foot: $224/sqft
      • Tax assessed value: $509,600
      • Annual tax amount: $5,176
      • Date on market: 7/7/2026
      • Ownership: Fee Simple
      • Electric utility on property: Yes
      • Road surface type: Asphalt

        Estimated market value

        $522,500

        $486,000 - $559,000

        $2,707/mo

        Price history

        DateEventPrice
        3/5/2025Sold$515,000-1%$224/sqft
        Source: FMLS GA #7503272 Report a problem
        2/6/2025Pending sale$520,000$226/sqft
        Source: FMLS GA #7503272 Report a problem
        1/9/2025Listed for sale$520,000+3%$226/sqft
        Source: FMLS GA #7503272 Report a problem
        9/6/2023Sold$505,000+49.9%$220/sqft
        Source: Public Record Report a problem
        6/22/2021Sold$336,800$146/sqft
        Source: Public Record Report a problem

        Public tax history

        YearProperty taxesTax assessment
        2025$5,022 +1.8%$203,840 +4.9%
        2024$4,932 +10.7%$194,280 +15.4%
        2023$4,456 +16.5%$168,400 +25.7%
        2022$3,826 +129%$133,960 +151.8%
        2021$1,671 +256.1%$53,200 +259.5%
        2020$469 +26.1%$14,800
        2019$372 $14,800

        Find assessor info on the county website

        Monthly payment

        Est. payment

        Payment breakdown

        Explore the cost of this home by adjusting the details. Changes won't be saved.
        All calculations are estimates and provided by Zillow, Inc. for informational purposes only. Actual amounts may vary.
        HOA fees may include property taxes on listings classified as Co-Ops. Contact the listing agent and/or owner for fee details.
        Mortgage interest rates are dependent on a number of factors, including credit score, down payment, and repayment length. Interest rate data provided by Zillow Group Marketplace, Inc. as of 1/1/1970 from various mortgage lenders with which we have lead or other similar arrangements; the Estimated Payment is an average of those rates.
        See how much you could borrow to make a competitive offer.

        Climate risks

        Neighborhood: 30188

        Getting around

        27 / 100
        Car-Dependent
        13 / 100
        Somewhat Bikeable

        Nearby schools

        GreatSchools rating
        Schools provided by the listing agent
        • Elementary: Woodstock
        • Middle: Woodstock
        • High: Woodstock

        Source: FMLS GA. This data may not be complete. We recommend contacting the local school district to confirm school assignments for this home.

        A local agent can set up tours, give advice and negotiate with sellers.

        Browse local experts

        Similar homes

        Skip to the end of the carouselSkip to the beginning of the carousel