**Charming Retreat in Willow Heights: Modern Comforts Await**
Nestled within the serene community of Willow Heights, this delightful 3-bedroom, 2-bathroom home offers a harmonious blend of style and convenience. Boasting a generously sized living area perfect for entertaining and a thoughtfully designed open flow, this residence caters to those seeking a seamless living experience. The Trillium III A floor plan is enhanced with exquisite upgrades, ensuring a lifestyle of comfort and luxury.
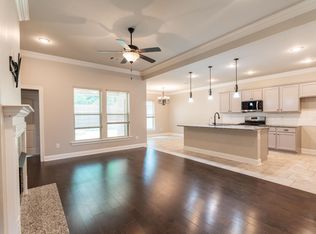
Upon entry, notice the upgraded wood plank tile floors that extend through the living room and all wet areas, providing both durability and elegance. The spacious living area, seamlessly blending into the dining and kitchen area, is illuminated by an LED upgraded lighting package, highlighting every feature with modern efficiency.
The gourmet kitchen is a chef's delight, featuring 3cm granite countertops, undermount sinks, and a stylish backsplash that adds a touch of sophistication. Recessed lighting enhances the ambiance, while upgraded cabinets offer ample storage space. Culinary enthusiasts will appreciate the stainless gas range and the convenience of the tankless water heater.
The master suite is a private oasis, with a cleverly designed master closet that opens into the laundry room, creating an effortless flow. Each piece of the design has been carefully selected to maximize functionality without compromising style.
Exterior features include a spacious 2-car garage, providing ample storage and parking. The surrounding neighborhood of Willow Heights is known for its charm and community spirit, making it a desirable location for those seeking a vibrant, close-knit environment.
This exceptional property is move-in ready and invites you to experience a lifestyle of unparalleled comfort. Kingston School. HOA includes pool, clubhouse, jogging and bike path.
Sold
Price Unknown
345 Coppice Pl, Bossier City, LA 71111
3beds
1,848sqft
Single Family Residence
Built in 2019
6,621 Square Feet Lot
$289,700 Zestimate®
$--/sqft
$2,200 Estimated rent
Home value
$289,700
$252,000 - $333,000
$2,200/mo
Zestimate® history
Owner options
List your home for rent
$2,200/mo
Rent Zestimate®
Find your next renter with Zillow Rental Manager. Plus, with online applications, you can quickly screen prospective tenants – for free.
$2,200/mo
Rent Zestimate®
Refinance and save
$180/mo
Est. payment
Refinancing to a lower rate could help reduce your monthly payments and save thousands over the life of the loan.
$180/mo
Est. payment
Explore your selling options
Work with a Zillow partner agent
Leverage their expertise and Zillow's premium Showcase listings to get your home seen by more buyers.
Get startedList with your own agent
Get your home in front of millions of buyers by listing it on Zillow.
Learn how to do itSell it yourself
Take full control of how buyers see your home on Zillow by listing For Sale by Owner (FSBO).
List your homeWhat's special
Gourmet kitchenUpgraded cabinetsStylish backsplashLed upgraded lighting packageUndermount sinksThoughtfully designed open flowRecessed lighting
Zillow last checked:
Listing updated:
Listed by:
Cliff Gray 0995717831 318-747-5411,
Coldwell Banker Apex, REALTORS 318-747-5411
Bought with:
Kari Pardue
Epique Inc
Source: NTREIS,MLS#: 20921533
Facts & features
Interior
Bedrooms & bathrooms
- Bedrooms: 3
- Bathrooms: 2
- Full bathrooms: 2
Primary bedroom
- Features: Ceiling Fan(s), Dual Sinks, En Suite Bathroom, Garden Tub/Roman Tub, Separate Shower, Walk-In Closet(s)
- Level: First
- Dimensions: 1 x 1
Living room
- Features: Fireplace
- Level: First
- Dimensions: 1 x 1
Heating
- Central
Cooling
- Central Air, Ceiling Fan(s)
Appliances
- Included: Built-In Gas Range, Dishwasher, Gas Cooktop, Disposal, Microwave, Tankless Water Heater
- Laundry: Laundry in Utility Room
Features
- Chandelier, Decorative/Designer Lighting Fixtures, Double Vanity, Granite Counters, High Speed Internet, Kitchen Island, Open Floorplan, Pantry
- Flooring: Carpet, Ceramic Tile
- Has basement: No
- Number of fireplaces: 1
- Fireplace features: Gas Log, Gas Starter, Living Room
Interior area
- Total interior livable area: 1,848 sqft
Property
Parking
- Total spaces: 2
- Parking features: Driveway
- Attached garage spaces: 2
- Has uncovered spaces: Yes
Features
- Levels: One
- Stories: 1
- Patio & porch: Covered
- Pool features: None, Community
- Fencing: Wood
Lot
- Size: 6,621 Square Feet
Details
- Parcel number: 200965
Construction
Type & style
- Home type: SingleFamily
- Architectural style: Traditional,Detached
- Property subtype: Single Family Residence
Materials
- Brick
- Foundation: Slab
Condition
- Year built: 2019
Utilities & green energy
- Sewer: Public Sewer
- Water: Public
- Utilities for property: Electricity Available, Electricity Connected, Natural Gas Available, Sewer Available, Separate Meters, Water Available
Community & HOA
Community
- Features: Clubhouse, Curbs, Gated, Pool, Trails/Paths
- Subdivision: Willow Heights
HOA
- Has HOA: Yes
- Services included: All Facilities
- HOA fee: $180 semi-annually
- HOA name: Community Management
Location
- Region: Bossier City
Financial & listing details
- Tax assessed value: $243,978
- Annual tax amount: $1,861
- Date on market: 5/10/2025
- Cumulative days on market: 67 days
- Electric utility on property: Yes
Price history
| Date | Event | Price |
|---|---|---|
| 7/16/2025 | Sold | -- |
Source: NTREIS #20921533 Report a problem | ||
| 7/16/2025 | Listed for sale | $285,000$154/sqft |
Source:  Coldwell Banker Apex, Realtors #20921533 Report a problem Coldwell Banker Apex, Realtors #20921533 Report a problem | ||
| 6/6/2025 | Pending sale | $285,000$154/sqft |
Source: Coldwell Banker Apex, Realtors #20921533 Report a problem | ||
| 6/6/2025 | Contingent | $285,000$154/sqft |
Source: NTREIS #20921533 Report a problem | ||
| 5/10/2025 | Listed for sale | $285,000$154/sqft |
Source: NTREIS #20921533 Report a problem | ||
| 6/3/2019 | Sold | -- |
Source: Public Record Report a problem | ||
Public tax history
| Year | Property taxes | Tax assessment |
|---|---|---|
| 2025 | $3,018 +42.2% | $24,398 |
| 2024 | $2,123 +14.1% | $24,398 +13.9% |
| 2023 | $1,861 +0.5% | $21,416 |
| 2022 | $1,851 +1.5% | $21,416 |
| 2021 | $1,824 | $21,416 |
| 2020 | $1,824 +222.2% | $21,416 +392.3% |
| 2019 | $566 +21501.9% | $4,350 +21650% |
| 2018 | $3 | $20 |
Find assessor info on the county website
Neighborhood: 71111
Nearby homes
- $302,4003 bd2 ba1.9k sqft347 Coppice Pl, Bossier City, LA 71111Off Market
- $286,7003 bd2 ba1.7k sqft343 Coppice Pl, Bossier City, LA 71111Off Market

- $284,1003 bd2 ba1.7k sqft341 Coppice Pl, Bossier City, LA 71111Off Market

- $290,9003 bd2 ba1.7k sqft349 Coppice Pl, Bossier City, LA 71111Off Market
- $284,7003 bd2 ba1.6k sqft357 Coppice, Bossier City, LA 71111Off Market
- $336,7004 bd2 ba2.1k sqft339 Coppice Pl, Bossier City, LA 71111Off Market
- $266,1003 bd2 ba1.5k sqft351 Coppice Pl, Bossier City, LA 71111Off Market
- $--3 bd2 ba1.8k sqft344 Coppice Pl, Bossier City, LA 71111Sold
Nearby schools
GreatSchools rating
- 10/10Kingston Elementary SchoolGrades: K-4Distance: 1.4 mi
- 9/10Benton High SchoolGrades: 8-12Distance: 2 mi
- 7/10Benton Intermediate SchoolGrades: 5-6Distance: 3.7 mi
Schools provided by the listing agent
- District: Bossier PSB
Source: NTREIS. This data may not be complete. We recommend contacting the local school district to confirm school assignments for this home.
Sell for more on Zillow
Get a Zillow Showcase℠ listing at no additional cost and you could sell for .
$289,700
2% more
+$5,794
With Zillow Showcase(estimated)
$295,494
- Louisiana
- Bossier Parish
- Bossier City
- 71111
- 345 Coppice Pl
Nearby cities
Nearby zip codes
Other Bossier City Topics
