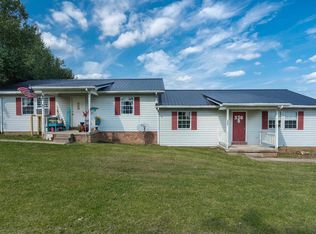
Location, spacious, modern finishes! This newly remodeled home has so many things going for it. Located in Scottsville City limits and a short walk to the park, this 2400 sqft 5 bedroom/3 full bath home has been fully remodeled with new EVERYTHING! New cabinets, new granite, new appliances, new flooring, new roof, new gutters, new HVAC, new, new, new! The exterior has a fresh look and has been improved with a concrete driveway. Remodel is at 90% completion. Professional photos to come!
Sold for $303,000
$303,000
345 Cottage Dr, Scottsville, KY 42164
5beds
2,400sqft
Single Family Residence
Built in 1975
0.46 Acres Lot
$309,700 Zestimate®
$126/sqft
$2,725 Estimated rent
Home value
$309,700
Estimated sales range
Not available
$2,725/mo
Zestimate® history
Owner options
List your home for rent
$2,725/mo
Rent Zestimate®
Find your next renter with Zillow Rental Manager. Plus, with online applications, you can quickly screen prospective tenants – for free.
$2,725/mo
Rent Zestimate®
Refinance and save
$1,811/mo
Est. payment
Refinancing to a lower rate could help reduce your monthly payments and save thousands over the life of the loan.
$1,811/mo
Est. payment
Explore your selling options
Work with a Zillow partner agent
Leverage their expertise and Zillow's premium Showcase listings to get your home seen by more buyers.
Get startedList with your own agent
Get your home in front of millions of buyers by listing it on Zillow.
Learn how to do itSell it yourself
Take full control of how buyers see your home on Zillow by listing For Sale by Owner (FSBO).
List your homeWhat's special
Modern finishesNew flooringNew roofNew appliancesNew cabinetsNew guttersNew granite
Zillow last checked:
Listing updated:
Listed by:
Whitney T Shrum 615-489-6821,
Better Homes & Garden Real Estate--Ben Bray & Associates
Bought with:
Kelley L Mcgough, 222423
EXIT Realty Thoroughbred
Source: RASK,MLS#: RA20251080
Facts & features
Interior
Bedrooms & bathrooms
- Bedrooms: 5
- Bathrooms: 3
- Full bathrooms: 3
- Main level bathrooms: 3
- Main level bedrooms: 5
Primary bedroom
- Level: Main
- Area: 180
- Dimensions: 15 x 12
Bedroom 2
- Level: Main
- Area: 156
- Dimensions: 13 x 12
Bedroom 3
- Level: Main
- Area: 120
- Dimensions: 10 x 12
Bedroom 4
- Level: Main
- Area: 120
- Dimensions: 10 x 12
Bedroom 5
- Level: Main
- Area: 144
- Dimensions: 12 x 12
Primary bathroom
- Level: Main
Bathroom
- Features: Granite Counters, Separate Shower
Kitchen
- Features: Granite Counters
Heating
- Central, Electric
Cooling
- Central Air
Appliances
- Included: Dishwasher, Microwave, Range/Oven, Refrigerator, Electric Water Heater
- Laundry: Laundry Room
Features
- Ceiling Fan(s), Walls (Dry Wall), Kitchen/Dining Combo, Living/Dining Combo
- Flooring: Vinyl
- Basement: None,Exterior Entry
- Has fireplace: No
- Fireplace features: None
Interior area
- Total structure area: 2,400
- Total interior livable area: 2,400 sqft
Property
Parking
- Parking features: None
Accessibility
- Accessibility features: Level Drive, Low Threshold, No Stairs/Steps
Features
- Patio & porch: Covered Front Porch, Patio
- Fencing: None
Lot
- Size: 0.46 Acres
- Features: Adjacent to Park
Details
- Parcel number: 756
Construction
Type & style
- Home type: SingleFamily
- Architectural style: Ranch
- Property subtype: Single Family Residence
Materials
- Brick
- Foundation: Brick/Mortar
- Roof: Dimensional,Shingle
Condition
- New Construction
- New construction: No
- Year built: 1975
Utilities & green energy
- Sewer: Public Sewer
- Water: City
Community & HOA
Community
- Security: Smoke Detector(s)
- Subdivision: N/A
Location
- Region: Scottsville
Financial & listing details
- Price per square foot: $126/sqft
- Tax assessed value: $100,000
- Annual tax amount: $919
- Price range: $303K - $303K
- Date on market: 3/3/2025
- Road surface type: Concrete
Price history
| Date | Event | Price |
|---|---|---|
| 5/28/2025 | Sold | $303,000+1%$126/sqft |
Source:  RASK #RA20251080 Report a problem RASK #RA20251080 Report a problem | ||
| 4/27/2025 | Pending sale | $299,900$125/sqft |
Source: RASK #RA20251080 Report a problem | ||
| 3/27/2025 | Price change | $299,900-9.1%$125/sqft |
Source: RASK #RA20251080 Report a problem | ||
| 3/3/2025 | Listed for sale | $329,900$137/sqft |
Source: RASK #RA20251080 Report a problem | ||
| 3/2/2025 | Listing removed | $329,900$137/sqft |
Source: RASK #RA20244778 Report a problem | ||
| 2/11/2025 | Price change | $329,900-8.3%$137/sqft |
Source: RASK #RA20244778 Report a problem | ||
| 1/28/2025 | Price change | $359,900-5.3%$150/sqft |
Source: RASK #RA20244778 Report a problem | ||
| 11/25/2024 | Price change | $379,900-2.6%$158/sqft |
Source: RASK #RA20244778 Report a problem | ||
| 9/4/2024 | Listed for sale | $389,900+848.7%$162/sqft |
Source: RASK #RA20244778 Report a problem | ||
| 7/1/1997 | Sold | $41,100$17/sqft |
Source: Agent Provided Report a problem | ||
Public tax history
| Year | Property taxes | Tax assessment |
|---|---|---|
| 2024 | $919 -1.3% | $100,000 |
| 2023 | $931 +88.5% | $100,000 +94.2% |
| 2022 | $494 -3.7% | $51,500 |
| 2021 | $513 -1.1% | $51,500 |
| 2020 | $519 -2.4% | $51,500 |
| 2019 | $532 | $51,500 |
| 2018 | -- | $51,500 |
| 2017 | -- | $51,500 |
| 2016 | -- | $51,500 |
| 2015 | -- | $51,500 |
| 2014 | -- | $51,500 |
| 2012 | -- | $51,500 +1% |
| 2011 | -- | $51,000 |
Find assessor info on the county website
Neighborhood: 42164
Nearby homes
- $199,1003 bd1 ba1.6k sqft335 Cottage Dr, Scottsville, KY 42164Off Market
- $140,0004 bd2 ba2k sqft338 Cottage Dr, Scottsville, KY 42164Off Market
- $159,200-- bd-- ba1.4k sqft350 Cottage Dr, Scottsville, KY 42164Off Market
- $163,6003 bd1 ba1.3k sqft321 Cottage Dr, Scottsville, KY 42164Off Market
- $210,0004 bd4 ba2.9k sqft367 Cottage Dr, Scottsville, KY 42164Sold
- $173,0003 bd1 ba1.2k sqft324 Cottage Dr, Scottsville, KY 42164Sold
- $373,100-- bd-- ba2.1k sqft364 Cottage Dr, Scottsville, KY 42164Off Market
- $219,0004 bd3 ba2.4k sqft120 Allen Dr, Scottsville, KY 42164Off Market
Nearby schools
GreatSchools rating
- 5/10Allen County Primary CenterGrades: PK-3Distance: 0.9 mi
- 5/10James E Bazzell Middle SchoolGrades: 7-8Distance: 1.4 mi
- 4/10Allen County-Scottsville High SchoolGrades: 9-12Distance: 1.4 mi
Schools provided by the listing agent
- Elementary: Allen County Primary Center
- Middle: Allen County
- High: Allen County
Source: RASK. This data may not be complete. We recommend contacting the local school district to confirm school assignments for this home.


Get pre-qualified for a loan
At Zillow Home Loans, we can pre-qualify you in as little as 5 minutes with no impact to your credit score.An equal housing lender. NMLS #10287.
- Kentucky
- Allen County
- Scottsville
- 42164
- 345 Cottage Dr
Nearby cities
Nearby zip codes
Other Scottsville Topics
