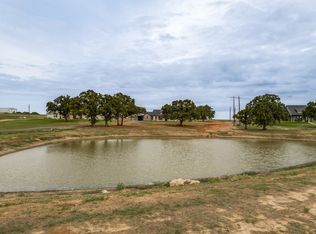
New Construction home in Decatur ISD. The open floorplan home sits on almost 2 and a half acres overlooking a beautiful pond! Tons of custom features and is perfectly designed for your family. Kitchen is filled with an abundance of custom cabinetry with an oversized center island. Large walk in pantry and a bar area that would make a perfect coffee station. Master suite has his and her vanities, freestanding tub, large walk in shower and ample cabinet space. Oversized utility room with added builtins and is accessible from the master closet. Enjoy the woodburning fireplace on the covered back patio or sit on the covered front porch and overlook the fabulous pond! Ask us about Buyer Incentives!
Sold
Price Unknown
345 County Road 1180, Alvord, TX 76225
3beds
2,411sqft
Single Family Residence
Built in 2023
2.34 Acres Lot
$658,600 Zestimate®
$--/sqft
$3,299 Estimated rent
Home value
$658,600
$619,000 - $698,000
$3,299/mo
Zestimate® history
Owner options
List your home for rent
$3,299/mo
Rent Zestimate®
Find your next renter with Zillow Rental Manager. Plus, with online applications, you can quickly screen prospective tenants – for free.
$3,299/mo
Rent Zestimate®
Refinance and save
Refinancing to a lower rate could help reduce your monthly payments and save thousands over the life of the loan.
Explore your selling options
Work with a Zillow partner agent
Leverage their expertise and Zillow's premium Showcase listings to get your home seen by more buyers.
Get startedList with your own agent
Get your home in front of millions of buyers by listing it on Zillow.
Learn how to do itSell it yourself
Take full control of how buyers see your home on Zillow by listing For Sale by Owner (FSBO).
List your homeWhat's special
Covered front porchMaster closetBar areaMaster suiteOversized utility roomOversized center islandAmple cabinet space
Zillow last checked:
Listing updated:
Listed by:
Krisha Hesteande 0643271 940-627-9040,
Parker Properties Real Estate 940-627-9040
Bought with:
Vickie Diedrick
Mike Robertson Real Estate
Source: NTREIS,MLS#: 20360118
Facts & features
Interior
Bedrooms & bathrooms
- Bedrooms: 3
- Bathrooms: 2
- Full bathrooms: 2
Primary bedroom
- Features: Built-in Features, Dual Sinks, Granite Counters, Garden Tub/Roman Tub, Split Bedrooms, Separate Shower, Walk-In Closet(s)
- Level: First
- Dimensions: 17 x 16
Bedroom
- Level: First
- Dimensions: 13 x 13
Bedroom
- Level: First
- Dimensions: 13 x 13
Kitchen
- Features: Breakfast Bar, Built-in Features, Granite Counters, Kitchen Island, Stone Counters, Walk-In Pantry
- Level: First
- Dimensions: 14 x 13
Living room
- Features: Fireplace
- Level: First
- Dimensions: 25 x 21
Appliances
- Included: Dishwasher, Electric Oven, Electric Water Heater, Microwave
- Laundry: Washer Hookup, Electric Dryer Hookup
Features
- Decorative/Designer Lighting Fixtures, Kitchen Island, Open Floorplan, Walk-In Closet(s)
- Flooring: Luxury Vinyl, Luxury VinylPlank
- Has basement: No
- Number of fireplaces: 2
- Fireplace features: Electric, Living Room, Outside, Wood Burning
Interior area
- Total interior livable area: 2,411 sqft
Property
Parking
- Total spaces: 2
- Parking features: Garage, Garage Faces Side
- Attached garage spaces: 2
Features
- Levels: One
- Stories: 1
- Pool features: None
- Fencing: None
Lot
- Size: 2.34 Acres
- Features: Acreage, Pasture, Pond on Lot, Sprinkler System, Few Trees
Details
- Parcel number: R2620010200
Construction
Type & style
- Home type: SingleFamily
- Architectural style: Detached
- Property subtype: Single Family Residence
Materials
- Brick, Rock, Stone
- Foundation: Slab
- Roof: Composition
Condition
- Year built: 2023
Utilities & green energy
- Sewer: Septic Tank
- Water: Well
- Utilities for property: None, Septic Available, Water Available
Community & HOA
Community
- Security: Smoke Detector(s)
- Subdivision: Robles Ests
HOA
- Has HOA: No
Location
- Region: Alvord
Financial & listing details
- Annual tax amount: $1,579
- Date on market: 6/23/2023
- Cumulative days on market: 17 days
- Exclusions: Buyer and Buyer's agent to verify all info contained.
Price history
| Date | Event | Price |
|---|---|---|
| 7/31/2023 | Sold | -- |
Source: NTREIS #20360118 Report a problem | ||
| 7/11/2023 | Pending sale | $609,900$253/sqft |
Source: NTREIS #20360118 Report a problem | ||
| 6/23/2023 | Listed for sale | $609,900$253/sqft |
Source: NTREIS #20360118 Report a problem | ||
Public tax history
Tax history is unavailable.
Neighborhood: 76225
Nearby homes
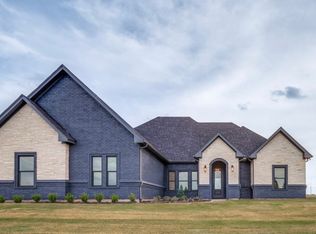
- $--4 bd3 ba2.4k sqft335 County Road 1180, Alvord, TX 76225Sold
- $--4 bd3 ba2.5k sqft355 County Road 1180, Alvord, TX 76225Sold
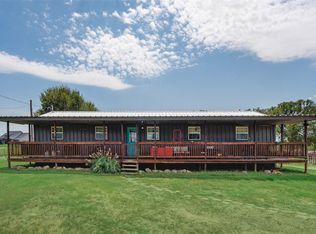
- $--3 bd2 ba1.4k sqft365 County Road 1180, Alvord, TX 76225Sold
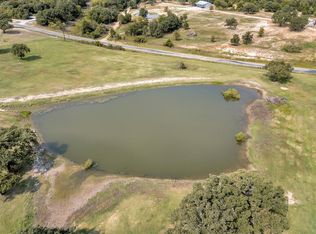
- $182,0002 bd2 ba3k sqft243 County Road 1180, Alvord, TX 76225Off Market
- $--4 bd2 ba1.8k sqft114 Robles Ln, Alvord, TX 76225Sold
- $607,900-- bd-- ba-- sqft443 County Road 1180, Decatur, TX 76225Off Market
- $379,752-- bd-- ba2.5k sqft314 County Road 1180, Alvord, TX 76225Off Market
- $293,200-- bd-- ba1.2k sqft442 County Road 1180, Alvord, TX 76225Off Market
Nearby schools
GreatSchools rating
- 5/10Rann Elementary SchoolGrades: PK-5Distance: 4.4 mi
- 6/10McCarroll Middle SchoolGrades: 6-8Distance: 4.9 mi
- 5/10Decatur High SchoolGrades: 9-12Distance: 5.9 mi
Schools provided by the listing agent
- Elementary: Rann
- Middle: Decatur
- High: Decatur
- District: Decatur ISD
Source: NTREIS. This data may not be complete. We recommend contacting the local school district to confirm school assignments for this home.
Get a cash offer in 3 minutes
Find out how much your home could sell for in as little as 3 minutes with a no-obligation cash offer.
Estimated market value
$658,600
Get a cash offer in 3 minutes
Find out how much your home could sell for in as little as 3 minutes with a no-obligation cash offer.
Estimated market value
$658,600
- Texas
- Wise County
- Alvord
- 76225
- 345 County Road 1180
Nearby cities
Nearby zip codes
Other Alvord Topics
