Skip main navigation
For sale
  • $157,500

    345 County Road 4231, Mount Pleasant, TX 75455

    4beds
    2,128sqft
    Manufactured Home, Single Family Residence
    Built in 2004
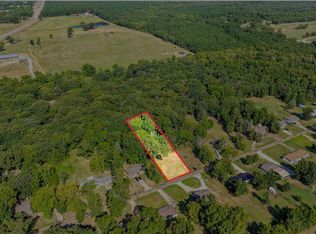
    0.81 Acres Lot
    $152,000 Zestimate®
    $74/sqft
    $-- HOA

    What's special

    Spacious light filled layoutWarm inviting atmosphere
    ? Charming 4 Bedroom Home in Chapel Hill Estates Welcome to this beautifully appointed four bedroom, two bath home nestled on a generous .81 acre lot in the desirable Chapel Hill Estates community, just outside Mount Pleasant, Texas. Designed for both comfort and everyday living, this property offers a warm, inviting atmosphere with thoughtful spaces throughout. Step inside to a spacious, light filled layout featuring a welcoming den anchored by a cozy fireplace—perfect for gathering on cool East Texas evenings and separate from the family room! The large kitchen provides ample room for cooking, hosting, and creating memories, with abundant counter space and storage to keep everything organized and within reach. The private primary suite is a true retreat, complete with a dedicated sitting area ideal for unwinding at the end of the day. The en suite bath elevates the experience with a luxurious soaking tub, separate shower, and dual, separate vanities that make mornings effortless. Three additional bedrooms offer flexibility for family, guests, or a home office, while the expansive .81 acre lot provides room to roam, garden, or simply enjoy the peaceful surroundings of Chapel Hill Estates. To ensure a smooth and confident purchase experience, the sellers are willing to make any reasonable repairs needed to secure a successful sale. This home brings together space, comfort, and a serene setting—ready to welcome its next owners.
    149 days
    |
    134
    |
    5
    |

    Zillow last checked:

    Listing updated:

    Listed by:

    Ashley Kelsoe 0789847,

    Glass Land and Home LLC 903-785-8457

    Source: NTREIS,MLS#: 21176055

      Facts & features

      Interior

      Bedrooms & bathrooms
      • Bedrooms: 4
      • Bathrooms: 2
      • Full bathrooms: 2
      Primary bedroom
      • Features: Ceiling Fan(s), Dual Sinks, Double Vanity, En Suite Bathroom, Garden Tub/Roman Tub, Sitting Area in Primary, Separate Shower, Walk-In Closet(s)
      • Level: First
      • Dimensions: 0 x 0
      Bedroom
      • Features: Split Bedrooms
      • Level: First
      • Dimensions: 0 x 0
      Bedroom
      • Features: Split Bedrooms
      • Level: First
      • Dimensions: 0 x 0
      Bedroom
      • Features: Split Bedrooms
      • Level: First
      • Dimensions: 0 x 0
      Primary bathroom
      • Features: Built-in Features, Dual Sinks, Double Vanity, En Suite Bathroom, Garden Tub/Roman Tub, Linen Closet, Sink, Separate Shower
      • Level: First
      • Dimensions: 0 x 0
      Den
      • Features: Ceiling Fan(s), Fireplace
      • Level: First
      • Dimensions: 0 x 0
      Dining room
      • Level: First
      • Dimensions: 0 x 0
      Other
      • Level: First
      • Dimensions: 0 x 0
      Kitchen
      • Features: Breakfast Bar, Built-in Features, Eat-in Kitchen, Kitchen Island
      • Level: First
      • Dimensions: 0 x 0
      Living room
      • Features: Ceiling Fan(s)
      • Level: First
      • Dimensions: 0 x 0
      Heating
      • Central, Electric, Fireplace(s)
      Cooling
      • Central Air, Ceiling Fan(s), Electric
      Appliances
      • Included: Dishwasher, Electric Range, Electric Water Heater, Microwave
      Features
      • Decorative/Designer Lighting Fixtures, Double Vanity, Eat-in Kitchen, High Speed Internet, Kitchen Island, Open Floorplan, Cable TV, Walk-In Closet(s)
      • Flooring: Carpet, Combination, Laminate
      • Windows: Window Coverings
      • Has basement: No
      • Number of fireplaces: 1
      • Fireplace features: Den, Glass Doors, Wood Burning, Insert
      Interior area
      • Total interior livable area: 2,128 sqft
      Video & virtual tour

      Property

      Parking
      • Total spaces: 2
      • Parking features: Asphalt, Covered, Carport, Detached Carport, Gravel, On Site
      • Carport spaces: 2
      Features
      • Levels: One
      • Stories: 1
      • Pool features: None
      Lot
      • Size: 0.81 Acres
      • Features: Back Yard, Lawn, Subdivision
      Details
      • Parcel number: 072000000000320

      Construction

      Type & style
      • Home type: MobileManufactured
      • Property subtype: Manufactured Home, Single Family Residence
      Materials
      • Foundation: Block
      • Roof: Composition
      Condition
      • Year built: 2004

      Utilities & green energy

      • Sewer: Septic Tank
      • Water: Community/Coop, Rural
      • Utilities for property: Electricity Available, Electricity Connected, Overhead Utilities, Phone Available, Septic Available, Separate Meters, Water Available, Cable Available

      Community & HOA

      Community
      • Subdivision: Chapel Hill Estates
      HOA
      • Has HOA: No
      Location
      • Region: Mount Pleasant

      Financial & listing details

      • Price per square foot: $74/sqft
      • Tax assessed value: $160,390
      • Annual tax amount: $1,088
      • Date on market: 2/10/2026
      • Cumulative days on market: 149 days
      • Listing terms: Cash,Conventional,FHA,USDA Loan,VA Loan
      • Electric utility on property: Yes
      • Road surface type: Asphalt

      Visit our professional directory to find an agent in your area that can help with your home search.

      Visit professional directory

        Estimated market value

        $152,000

        $144,000 - $160,000

        $1,422/mo

        Price history

        DateEventPrice
        5/6/2026Listed for sale$157,500$74/sqft
        Source: NTREIS #21176055 Report a problem
        4/30/2026Pending sale$157,500$74/sqft
        Source: TMLS #203180 Report a problem
        4/21/2026Contingent$157,500$74/sqft
        Source: NTREIS #21176055 Report a problem
        2/10/2026Listed for sale$157,500$74/sqft
        Source: NTREIS #21176055 Report a problem

        Public tax history

        YearProperty taxesTax assessment
        2025$1,088 -54.2%$160,390 +7.5%
        2024$2,376 +132.1%$149,231 -3.6%
        2023$1,024 +43.7%$154,844 +61.5%
        2022$712 +7.2%$95,851 +15.9%
        2021$665 $82,687 -1.2%
        2020-- $83,655 -1.5%
        2019-- $84,967 -2.3%
        2018-- $86,961 +86.5%
        2017-- $46,619 -4.1%
        2016-- $48,602 +2.7%
        2015-- $47,344 +0.7%
        2014-- $47,034
        2013-- $47,034 -3%
        2012-- $48,479 -7%
        2011-- $52,122 -6.4%
        2010-- $55,710 -2.7%
        2009-- $57,264

        Find assessor info on the county website

        Monthly payment

        Estimated monthly payment$1,822
        All calculations are estimates and provided by Zillow, Inc. for informational purposes only. Actual amounts may vary.
        HOA fees may include property taxes on listings classified as Co-Ops. Contact the listing agent and/or owner for fee details.
        Mortgage interest rates are dependent on a number of factors, including credit score, down payment, and repayment length. Interest rate data provided by Zillow Group Marketplace, Inc. as of 1/1/1970 from various mortgage lenders with which we have lead or other similar arrangements; the Estimated Payment is an average of those rates.
        See how much you could borrow to make a competitive offer.

        Climate risks

        Neighborhood: 75455

        Getting around

        0 / 100
        Car-Dependent
        22 / 100
        Somewhat Bikeable

        Nearby schools

        GreatSchools rating
        Schools provided by the listing agent
        • Middle: Chapelhill
        • High: Chapelhill
        • District: Chapel Hill ISD

        Source: NTREIS. This data may not be complete. We recommend contacting the local school district to confirm school assignments for this home.

        Similar homes

        Skip to the end of the carouselSkip to the beginning of the carousel