Skip main navigation
Closed
  • $860,000

    345 Crimson Edge St, Henderson, NV 89012

    4beds
    2,866sqft
    Single Family Residence
    Built in 2020
    6,098 Square Feet Lot
    $819,600 Zestimate®
    $300/sqft
    $3,677 Estimated rent

    Home value

    $819,600

    $762,000 - $877,000

    $3,677/mo

    Zestimate® history
    Loading
    Loading...

    Owner options

    List your home for rent

    $3,677/mo

    Rent Zestimate®

    Find your next renter with Zillow Rental Manager. Plus, with online applications, you can quickly screen prospective tenants – for free.

    Learn more

    $3,677/mo

    Rent Zestimate®

    Refinance and save

    $5,104/mo

    Est. payment

    Refinancing to a lower rate could help reduce your monthly payments and save thousands over the life of the loan.

    See today's rates

    $5,104/mo

    Est. payment

    Explore your selling options

    Work with a Zillow partner agent

    Leverage their expertise and Zillow's premium Showcase listings to get your home seen by more buyers.

    Get started

    List with your own agent

    Get your home in front of millions of buyers by listing it on Zillow.

    Learn how to do it

    Sell it yourself

    Take full control of how buyers see your home on Zillow by listing For Sale by Owner (FSBO).

    List your home

    What's special

    Soaring ceilingsSpacious ensuite spa-like bathSprawling closet dressing roomFirst-floor bedroom and bathCity viewsMassive loft space
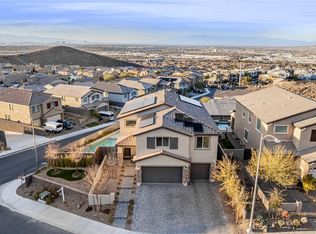
    Step into your luxurious modern oasis where style and comfort converge for the ultimate living experience! This impressive home boasts a bright, contemporary design with a first-floor bedroom and bath, a highly upgraded chef's kitchen open to the family room, and soaring ceilings that highlight the elegant spaciousness of the interior. Massive Loft space, 4 bedrooms, 3 bay garage featuring electric car charging & epoxy floors. The primary suite offers city views, a spacious ensuite spa-like bath, and a sprawling closet dressing room for your indulgence. Outside, enjoy the breathtaking mountain and city views, creating an ideal retreat for relaxation and entertainment. All set within a coveted gated community, offering security and exclusivity. A full price offer includes All Beautiful Decor and Luxury Furnishings. MNM Certified Home, includes a 1 year Home Warranty, Inspection report & repair receipt, making this the ultimate move in ready, turn key HOME.

    Zillow last checked:

    Listing updated:

    Listed by:

    Rosemarie Nelson-Mackelprang S.0180574 (702)334-9751,

    Urban Nest Realty

    Bought with:

    Tracy A. Roberson, S.0179506

    LIFE Realty District

    Source: LVR,MLS#: 2621603MLS LogoOriginating MLS: Greater Las Vegas Association of Realtors Inc

    Facts & features

    Interior

    Bedrooms & bathrooms
    • Bedrooms: 4
    • Bathrooms: 3
    • Full bathrooms: 3
    Primary bedroom
    • Description: Walk-In Closet(s)
    • Dimensions: 17x12
    Bedroom 2
    • Description: Walk-In Closet(s)
    • Dimensions: 14x14
    Bedroom 3
    • Description: Walk-In Closet(s)
    • Dimensions: 15x13
    Bedroom 4
    • Description: Walk-In Closet(s)
    • Dimensions: 12x10
    Kitchen
    • Description: Walk-in Pantry
    • Dimensions: 17x14
    Heating
    • Central, Gas
    Cooling
    • Central Air, Electric
    Appliances
    • Included: Built-In Gas Oven, Double Oven, Dryer, Dishwasher, ENERGY STAR Qualified Appliances, Gas Cooktop, Disposal, Microwave, Refrigerator, Washer
    • Laundry: Gas Dryer Hookup, Upper Level
    Features
    • Bedroom on Main Level, Ceiling Fan(s), Window Treatments
    • Flooring: Carpet, Tile
    • Windows: Blinds, Double Pane Windows, Window Treatments
    • Has fireplace: No
    Interior area
    • Total structure area: 2,866
    • Total interior livable area: 2,866 sqft

    Property

    Parking
    • Total spaces: 3
    • Parking features: Epoxy Flooring, Electric Vehicle Charging Station(s), Finished Garage, Garage, Garage Door Opener, Private
    • Garage spaces: 3
    Features
    • Stories: 2
    • Patio & porch: Covered, Patio
    • Exterior features: Patio, Private Yard, Sprinkler/Irrigation
    • Fencing: Block,Back Yard,Wrought Iron
    • Has view: Yes
    • View description: City, Mountain(s)
    Lot
    • Size: 6,098 Square Feet
    • Features: Drip Irrigation/Bubblers, Desert Landscaping, Landscaped, Synthetic Grass, < 1/4 Acre
    Details
    • Parcel number: 17823413003
    • Zoning description: Single Family
    • Horse amenities: None

    Construction

    Type & style
    • Home type: SingleFamily
    • Architectural style: Two Story
    • Property subtype: Single Family Residence
    Materials
    • Roof: Tile
    Condition
    • Excellent,Resale
    • Year built: 2020

    Utilities & green energy

    • Electric: Photovoltaics None, 220 Volts in Garage
    • Sewer: Public Sewer
    • Water: Public
    • Utilities for property: Underground Utilities
    Green energy
    • Energy efficient items: Windows

    Community & HOA

    Community
    • Security: Gated Community
    • Subdivision: Aurora & Buckhorn Phase 3
    HOA
    • Has HOA: Yes
    • Amenities included: Gated
    • HOA fee: $105 monthly
    • HOA name: Thoroughbred Mgmt
    • HOA phone: 702-515-2042
    Location
    • Region: Henderson

    Financial & listing details

    • Price per square foot: $300/sqft
    • Tax assessed value: $702,566
    • Annual tax amount: $5,827
    • Date on market: 10/5/2024
    • Listing agreement: Exclusive Right To Sell
    • Listing terms: Cash,Conventional,FHA,VA Loan

    Price history

    DateEventPrice
    11/8/2024Sold$860,000-4.3%$300/sqft
    Source: LVR #2621603 Report a problem
    10/15/2024Contingent$899,000$314/sqft
    Source: LVR #2621603 Report a problem
    10/5/2024Listed for sale$899,000-10%$314/sqft
    Source: LVR #2621603 Report a problem
    10/1/2024Listing removed$999,000$349/sqft
    Source: LVR #2616253 Report a problem
    9/13/2024Listed for sale$999,000+70.2%$349/sqft
    Source: LVR #2616253 Report a problem
    2/5/2021Sold$587,000-2.2%$205/sqft
    Source: LVR #2250475 Report a problem
    1/15/2021Pending sale$599,900$209/sqft
    Source: LVR #2250475 Report a problem
    11/27/2020Listed for sale$599,900+9.3%$209/sqft
    Source: eXp Realty #2250475 Report a problem
    4/29/2020Sold$549,010$192/sqft
    Source: Public Record Report a problem

    Public tax history

    YearProperty taxesTax assessment
    2026$6,182 +3%$245,898 -0.8%
    2025$6,001 +3%$247,856 +13.1%
    2024$5,827 +3%$219,216 +10.5%
    2023$5,657 +3%$198,436 +7%
    2022$5,493 +1.9%$185,442 +381.7%
    2021$5,390 +430.3%$38,500 +10%
    2020$1,016 $35,000
    Find assessor info on the county website

    Neighborhood: McCullough Hills

    Nearby schools

    GreatSchools rating
    Schools provided by the listing agent
    • Elementary: Newton, Ulis,Newton, Ulis
    • Middle: Mannion Jack & Terry
    • High: Foothill

    Source: LVR. This data may not be complete. We recommend contacting the local school district to confirm school assignments for this home.

    Get a cash offer in 3 minutes
    Find out how much your home could sell for in as little as 3 minutes with a no-obligation cash offer.
    Estimated market value
    $819,600
    Get a cash offer in 3 minutes
    Find out how much your home could sell for in as little as 3 minutes with a no-obligation cash offer.
    Estimated market value
    $819,600