Spacious 3-Story Townhome in Desirable Greenwich Crossing Welcome to this expanded brick-front townhome in the sought-after Greenwich Crossing community! With a full 3-story bumpout, this home offers extra living space on every level, totaling over 2,400 square feet of comfort and versatility. Step into the lower-level foyer, where you'll find two coat closets and access to a spacious room—perfect for a family room, home office, playroom, or fitness space. Door leads to a private patio, ideal for outdoor relaxation. and a fenced yard. A laundry room is also conveniently located on this level. As is access to the garage. The main level features a bright, open floor plan with a Living Room, complete with French doors leading to a 14’x14’ maintenance-free Trex deck off of the dining room/area .The centerpiece kitchen is equipped with 42” maple cabinetry, a GE stainless steel appliance package, an island, pantry, breakfast bar, and recessed lighting, seamlessly connecting to the adjacent dining room. A powder room completes this level. On the upper level, the primary suite is a true retreat, featuring a sitting area, vaulted ceiling, walk-in closet, and an en-suite bath with a garden tub, double vanity, and stall shower. Two spacious secondary bedrooms and a full hallway bath complete the third floor. This well-maintained home is packed with upgraded features, including recessed lighting, stylish light fixtures, and modern bath upgrades. Visitor parking is conveniently located right in front of the unit, with plenty of additional parking available. Enjoy all that Greenwich Crossing has to offer, including tennis courts and a playground. Conveniently located near shopping, dining, and entertainment, with easy access to Rt 295 and Rt 45 for a quick commute. 🏡 Don't miss this incredible opportunity—schedule your tour today!
Sold for $372,000
$372,000
345 Cristaudo Ct, Mount Royal, NJ 08061
3beds
2,416sqft
Townhouse
Built in 2010
2,360 Square Feet Lot
$386,300 Zestimate®
$154/sqft
$3,027 Estimated rent
Home value
$386,300
$352,000 - $425,000
$3,027/mo
Zestimate® history
Owner options
List your home for rent
$3,027/mo
Rent Zestimate®
Find your next renter with Zillow Rental Manager. Plus, with online applications, you can quickly screen prospective tenants – for free.
$3,027/mo
Rent Zestimate®
Refinance and save
$2,806/mo
Est. payment
Refinancing to a lower rate could help reduce your monthly payments and save thousands over the life of the loan.
$2,806/mo
Est. payment
Explore your selling options
Work with a Zillow partner agent
Leverage their expertise and Zillow's premium Showcase listings to get your home seen by more buyers.
Get startedList with your own agent
Get your home in front of millions of buyers by listing it on Zillow.
Learn how to do itSell it yourself
Take full control of how buyers see your home on Zillow by listing For Sale by Owner (FSBO).
List your homeWhat's special
Stylish light fixturesVaulted ceilingExpanded brick-front townhomeRecessed lightingDouble vanityFrench doorsModern bath upgrades
Zillow last checked:
Listing updated:
Listed by:
Pam Kotter 856-343-6000,
BHHS Fox & Roach-Mullica Hill South
Bought with:
Luke Romano
Romano Realty
Source: Bright MLS,MLS#: NJGL2055010
Facts & features
Interior
Bedrooms & bathrooms
- Bedrooms: 3
- Bathrooms: 3
- Full bathrooms: 2
- 1/2 bathrooms: 1
- Main level bathrooms: 1
Rooms
- Room types: Living Room, Dining Room, Primary Bedroom, Bedroom 2, Bedroom 3, Kitchen, Family Room
Primary bedroom
- Features: Cathedral/Vaulted Ceiling, Walk-In Closet(s), Soaking Tub, Ceiling Fan(s)
- Level: Upper
- Area: 264 Square Feet
- Dimensions: 22 x 12
Bedroom 2
- Level: Upper
- Area: 110 Square Feet
- Dimensions: 11 x 10
Bedroom 3
- Level: Upper
- Area: 90 Square Feet
- Dimensions: 10 x 9
Dining room
- Features: Balcony Access
- Level: Main
- Area: 323 Square Feet
- Dimensions: 19 x 17
Family room
- Level: Lower
- Area: 475 Square Feet
- Dimensions: 25 x 19
Kitchen
- Features: Kitchen Island, Kitchen - Gas Cooking, Pantry
- Level: Main
- Area: 266 Square Feet
- Dimensions: 19 x 14
Living room
- Level: Main
- Area: 228 Square Feet
- Dimensions: 19 x 12
Heating
- Forced Air, Natural Gas
Cooling
- Ceiling Fan(s), Central Air, Electric
Appliances
- Included: Gas Water Heater
- Laundry: Lower Level
Features
- Attic, Soaking Tub, Bathroom - Walk-In Shower, Ceiling Fan(s), Combination Kitchen/Dining, Open Floorplan, Kitchen Island, Recessed Lighting, Walk-In Closet(s), Dry Wall
- Flooring: Carpet
- Has basement: No
- Has fireplace: No
Interior area
- Total structure area: 2,416
- Total interior livable area: 2,416 sqft
- Finished area above ground: 2,416
- Finished area below ground: 0
Property
Parking
- Parking features: Driveway, Parking Lot
- Has uncovered spaces: Yes
Accessibility
- Accessibility features: None
Features
- Levels: Three
- Stories: 3
- Patio & porch: Deck, Patio
- Exterior features: Bump-outs, Sidewalks, Street Lights
- Pool features: None
- Fencing: Privacy
Lot
- Size: 2,360 Square Feet
- Dimensions: 20.00 x 118.00
Details
- Additional structures: Above Grade, Below Grade
- Parcel number: 0301403 0600027
- Zoning: RES
- Special conditions: Standard
Construction
Type & style
- Home type: Townhouse
- Architectural style: Colonial
- Property subtype: Townhouse
Materials
- Brick
- Foundation: Block
- Roof: Asphalt
Condition
- Very Good
- New construction: No
- Year built: 2010
Utilities & green energy
- Electric: 100 Amp Service
- Sewer: Public Sewer
- Water: Public
- Utilities for property: Cable Connected
Community & HOA
Community
- Subdivision: Greenwich Crossing
HOA
- Has HOA: Yes
- HOA fee: $80 monthly
Location
- Region: Mount Royal
- Municipality: EAST GREENWICH TWP
Financial & listing details
- Price per square foot: $154/sqft
- Tax assessed value: $218,100
- Annual tax amount: $6,933
- Date on market: 4/8/2025
- Listing agreement: Exclusive Right To Sell
- Listing terms: Cash,Conventional,FHA,VA Loan
- Ownership: Fee Simple
Price history
| Date | Event | Price |
|---|---|---|
| 6/20/2025 | Sold | $372,000+0.5%$154/sqft |
Source:  Bright MLS #NJGL2055010 Report a problem Bright MLS #NJGL2055010 Report a problem | ||
| 4/25/2025 | Pending sale | $370,000$153/sqft |
Source: Bright MLS #NJGL2055010 Report a problem | ||
| 4/17/2025 | Contingent | $370,000$153/sqft |
Source: Bright MLS #NJGL2055010 Report a problem | ||
| 4/8/2025 | Listed for sale | $370,000+76.2%$153/sqft |
Source: Bright MLS #NJGL2055010 Report a problem | ||
| 8/16/2019 | Sold | $210,000-2.3%$87/sqft |
Source: Public Record Report a problem | ||
| 7/6/2019 | Price change | $215,000-2.2%$89/sqft |
Source: CENTURY 21 Alliance #NJGL240052 Report a problem | ||
| 6/18/2019 | Pending sale | $219,900$91/sqft |
Source: CENTURY 21 Alliance #NJGL240052 Report a problem | ||
| 5/1/2019 | Listed for sale | $219,900$91/sqft |
Source: C-21 Alliance- Mantua #NJGL240052 Report a problem | ||
| 6/13/2018 | Listing removed | $219,900$91/sqft |
Source: RE/MAX CONNECTION #1000312508 Report a problem | ||
| 4/18/2018 | Price change | $219,900-2.3%$91/sqft |
Source: Re/Max Connection #1000312508 Report a problem | ||
| 3/27/2018 | Listed for sale | $225,000$93/sqft |
Source: Re/Max Connection #1000312508 Report a problem | ||
| 8/10/2014 | Listing removed | $1,900$1/sqft |
Source: Owner Report a problem | ||
| 7/14/2014 | Listed for rent | $1,900$1/sqft |
Source: Owner Report a problem | ||
| 7/11/2014 | Listing removed | $225,000$93/sqft |
Source: Coldwell Banker Preferred - Haddonfield Office #6406388 Report a problem | ||
| 6/12/2014 | Listed for sale | $225,000-5.3%$93/sqft |
Source: Coldwell Banker Preferred - Haddonfield Office #6406388 Report a problem | ||
| 4/8/2010 | Sold | $237,513+216.7%$98/sqft |
Source: Public Record Report a problem | ||
| 12/11/2009 | Sold | $75,000$31/sqft |
Source: Public Record Report a problem | ||
Public tax history
| Year | Property taxes | Tax assessment |
|---|---|---|
| 2025 | $6,933 | $218,100 |
| 2024 | $6,933 +3.3% | $218,100 |
| 2023 | $6,713 +2.9% | $218,100 |
| 2022 | $6,523 -0.7% | $218,100 |
| 2021 | $6,567 +0.6% | $218,100 |
| 2020 | $6,530 -7.6% | $218,100 |
| 2019 | $7,069 | $218,100 +1.7% |
| 2018 | $7,069 +2.5% | $214,400 |
| 2017 | $6,895 +4.3% | $214,400 |
| 2016 | $6,608 +6.6% | $214,400 |
| 2015 | $6,200 +2.7% | $214,400 |
| 2014 | $6,038 +6.1% | $214,400 +1.4% |
| 2013 | $5,689 -11.9% | $211,500 |
| 2012 | $6,460 -0.3% | $211,500 +37.9% |
| 2011 | $6,477 | $153,400 |
Find assessor info on the county website
Neighborhood: 08061
Nearby homes
- $397,4003 bd2 ba2.4k sqft347 Cristaudo Ct, Mount Royal, NJ 08061Off Market
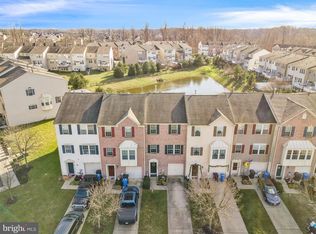
- $400,5003 bd3 ba2.4k sqft343 Cristaudo Ct, Mount Royal, NJ 08061Off Market

- $343,1003 bd1 ba1.7k sqft349 Cristaudo Ct, Mount Royal, NJ 08061Off Market
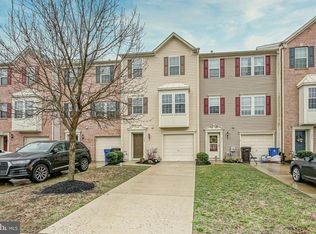
- $422,200-- bd-- ba2.4k sqft351 Cristaudo Ct, Mount Royal, NJ 08061Off Market
- $435,900-- bd-- ba2.4k sqft353 Cristaudo Ct, Mount Royal, NJ 08061Off Market
- $336,0003 bd3 ba2.4k sqft341 Cristaudo Ct, Mount Royal, NJ 08061Sold
- $1,3003 bd4 ba2.4k sqft355 Cristaudo Ct, Mount Royal, NJ 08061For Rent
- $387,8003 bd3 ba2.4k sqft339 Cristaudo Ct, Mount Royal, NJ 08061Off Market
Nearby schools
GreatSchools rating
- NAJeffrey Clark SchoolGrades: PK-2Distance: 2.2 mi
- 5/10Kingsway Regional Middle SchoolGrades: 7-8Distance: 5.1 mi
- 8/10Kingsway Regional High SchoolGrades: 9-12Distance: 5.2 mi
Schools provided by the listing agent
- High: Kingsway Regional H.s.
- District: East Greenwich Township Public Schools
Source: Bright MLS. This data may not be complete. We recommend contacting the local school district to confirm school assignments for this home.
Get a cash offer in 3 minutes
Find out how much your home could sell for in as little as 3 minutes with a no-obligation cash offer.
Estimated market value
$386,300
Get a cash offer in 3 minutes
Find out how much your home could sell for in as little as 3 minutes with a no-obligation cash offer.
Estimated market value
$386,300
- New Jersey
- Gloucester County
- Mount Royal
- 08061
- 345 Cristaudo Ct
Nearby cities
Nearby zip codes
Other Mount Royal Topics
