Experience the allure of waterfront community living at Tanyard Cove in this captivating 6-bedroom, 4-bathroom, 3-car garage residence with a premier lot that back to the trees! Revel in the spacious design of this home that boasts a chef's dream kitchen featuring granite counters, pendant lighting, an oversized island/breakfast bar, stainless steel appliances, ample cabinet space and walk in pantry. On the main level is also a separate dining room, a generously sized living room with a charming stone gas fireplace, a study/office, a bedroom, and a full bath. Beautiful hardwood flooring graces the entire main level, creating an elegant ambiance. The upper level presents a lavish Primary Suite, complete with two expansive walk-in closets and a Primary Bath adorned with custom tile and dual sinks. Additionally, the upper level includes an open loft, three more bedrooms, a full bath, and a dedicated laundry area. The fully finished lower level offers versatility and convenience, featuring an extra bedroom/den, a full bath, and a walkout to the fully fenced backyard creating an oasis surrounded by trees. Enjoy the amenities of the water-oriented community, including a pool, clubhouse, fitness center, dog park, trails, and a private marina. Boat slips and boat storage are available for your convenience. Make this gem your new home and embrace the unique lifestyle offered by this extraordinary property!
Sold for $745,000
$745,000
345 Daleview Dr, Glen Burnie, MD 21060
6beds
5,104sqft
Single Family Residence
Built in 2017
6,750 Square Feet Lot
$786,200 Zestimate®
$146/sqft
$4,641 Estimated rent
Home value
$786,200
$747,000 - $826,000
$4,641/mo
Zestimate® history
Owner options
List your home for rent
$4,641/mo
Rent Zestimate®
Find your next renter with Zillow Rental Manager. Plus, with online applications, you can quickly screen prospective tenants – for free.
$4,641/mo
Rent Zestimate®
Refinance and save
$4,645/mo
Est. payment
Refinancing to a lower rate could help reduce your monthly payments and save thousands over the life of the loan.
$4,645/mo
Est. payment
Explore your selling options
Work with a Zillow partner agent
Leverage their expertise and Zillow's premium Showcase listings to get your home seen by more buyers.
Get startedList with your own agent
Get your home in front of millions of buyers by listing it on Zillow.
Learn how to do itSell it yourself
Take full control of how buyers see your home on Zillow by listing For Sale by Owner (FSBO).
List your homeWhat's special
Spacious designSeparate dining roomWalk in pantryAmple cabinet spaceDual sinksCustom tileFully fenced backyard
Zillow last checked:
Listing updated:
Listed by:
AMELIA SMITH 443-223-1294,
Redfin Corp
Bought with:
Ben Kessie, 0225218202
EXP Realty, LLC
Source: Bright MLS,MLS#: MDAA2074820
Facts & features
Interior
Bedrooms & bathrooms
- Bedrooms: 6
- Bathrooms: 4
- Full bathrooms: 4
- Main level bathrooms: 1
- Main level bedrooms: 1
Basement
- Area: 1682
Heating
- Heat Pump, Natural Gas
Cooling
- Central Air, Electric
Appliances
- Included: Electric Water Heater
- Laundry: Upper Level, Has Laundry
Features
- Basement: Finished,Walk-Out Access,Rear Entrance,Exterior Entry,Interior Entry,Improved,Full
- Number of fireplaces: 1
- Fireplace features: Gas/Propane
Interior area
- Total structure area: 5,104
- Total interior livable area: 5,104 sqft
- Finished area above ground: 3,422
- Finished area below ground: 1,682
Property
Parking
- Total spaces: 3
- Parking features: Garage Door Opener, Garage Faces Front, Inside Entrance, Oversized, Attached, Driveway
- Attached garage spaces: 3
- Has uncovered spaces: Yes
Accessibility
- Accessibility features: None
Features
- Levels: Three
- Stories: 3
- Pool features: Community
- Has view: Yes
- View description: Trees/Woods
Lot
- Size: 6,750 Square Feet
- Features: Backs to Trees
Details
- Additional structures: Above Grade, Below Grade
- Parcel number: 020386290241655
- Zoning: R10
- Special conditions: Standard
Construction
Type & style
- Home type: SingleFamily
- Architectural style: Traditional,Colonial,Craftsman
- Property subtype: Single Family Residence
Materials
- Other
- Foundation: Other
Condition
- Excellent,Very Good,Good
- New construction: No
- Year built: 2017
Utilities & green energy
- Sewer: Public Sewer
- Water: Public
Community & HOA
Community
- Subdivision: Tanyard Cove North
HOA
- Has HOA: Yes
- Amenities included: Bike Trail, Boat Dock/Slip, Boat Ramp, Clubhouse, Common Grounds, Community Center, Dog Park, Fitness Center, Jogging Path, Water/Lake Privileges, Tot Lots/Playground, Pool, Picnic Area
- Services included: Pool(s), Snow Removal, Pier/Dock Maintenance, Common Area Maintenance
- HOA fee: $126 monthly
Location
- Region: Glen Burnie
Financial & listing details
- Price per square foot: $146/sqft
- Tax assessed value: $605,000
- Annual tax amount: $6,987
- Date on market: 12/15/2023
- Listing agreement: Exclusive Right To Sell
- Listing terms: Conventional,Cash,FHA,VA Loan
- Ownership: Fee Simple
Price history
| Date | Event | Price |
|---|---|---|
| 1/25/2024 | Sold | $745,000-3.9%$146/sqft |
Source:  Bright MLS #MDAA2074820 Report a problem Bright MLS #MDAA2074820 Report a problem | ||
| 12/29/2023 | Contingent | $775,000$152/sqft |
Source: Bright MLS #MDAA2074820 Report a problem | ||
| 12/15/2023 | Listed for sale | $775,000+20.9%$152/sqft |
Source: Bright MLS #MDAA2074820 Report a problem | ||
| 11/17/2021 | Sold | $641,000+3.4%$126/sqft |
Source: Public Record Report a problem | ||
| 7/29/2019 | Listing removed | $3,300$1/sqft |
Source: Real Estate Professionals, Inc. #MDAA407632 Report a problem | ||
| 7/26/2019 | Listing removed | $619,900$121/sqft |
Source: Real Estate Professionals, Inc. #MDAA406550 Report a problem | ||
| 7/19/2019 | Listed for rent | $3,300$1/sqft |
Source: Real Estate Professionals, Inc. #MDAA407632 Report a problem | ||
| 7/11/2019 | Listed for sale | $619,900+1.4%$121/sqft |
Source: Real Estate Professionals, Inc. #MDAA406550 Report a problem | ||
| 3/6/2017 | Sold | $611,098$120/sqft |
Source: Public Record Report a problem | ||
Public tax history
| Year | Property taxes | Tax assessment |
|---|---|---|
| 2025 | $7,829 +8.5% | $712,600 +8.2% |
| 2024 | $7,214 +9.2% | $658,800 +8.9% |
| 2023 | $6,607 +14.7% | $605,000 +9.8% |
| 2022 | $5,760 +0.6% | $551,200 +0.6% |
| 2021 | $5,727 +0.5% | $548,067 +0.6% |
| 2020 | $5,700 +0.5% | $544,933 +0.6% |
| 2019 | $5,673 +7.4% | $541,800 +4% |
| 2018 | $5,283 +1030.1% | $521,033 +1036% |
| 2017 | $468 | $45,867 +46.1% |
| 2016 | -- | $31,400 +8.9% |
| 2015 | -- | $28,833 |
Find assessor info on the county website
Neighborhood: 21060
Nearby homes
- $716,4004 bd3 ba3k sqft343 Daleview Dr, Glen Burnie, MD 21060Off Market
- $728,800-- bd2 ba2.4k sqft347 Daleview Dr, Glen Burnie, MD 21060Off Market
- $687,9004 bd3 ba2.2k sqft341 Daleview Dr, Glen Burnie, MD 21060Off Market
- $793,1005 bd4 ba5k sqft349 Daleview Dr, Glen Burnie, MD 21060Off Market
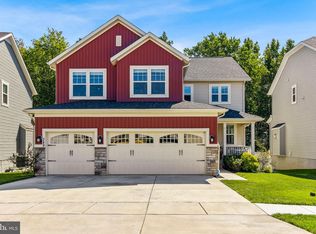
- $751,6006 bd4 ba4.4k sqft339 Daleview Dr, Glen Burnie, MD 21060Off Market
- $701,9004 bd3 ba3.7k sqft351 Daleview Dr, Glen Burnie, MD 21060Off Market
- $696,8005 bd4 ba2.7k sqft336 Daleview Dr, Glen Burnie, MD 21060Off Market
- $724,900-- bd3 ba3.1k sqft334 Daleview Dr, Glen Burnie, MD 21060Off Market
Nearby schools
GreatSchools rating
- 5/10Marley Elementary SchoolGrades: PK-5Distance: 3.2 mi
- 5/10Marley Middle SchoolGrades: 6-8Distance: 3 mi
- 4/10Glen Burnie High SchoolGrades: 9-12Distance: 3.3 mi
Schools provided by the listing agent
- District: Anne Arundel County Public Schools
Source: Bright MLS. This data may not be complete. We recommend contacting the local school district to confirm school assignments for this home.
Get a cash offer in 3 minutes
Find out how much your home could sell for in as little as 3 minutes with a no-obligation cash offer.
Estimated market value
$786,200
Get a cash offer in 3 minutes
Find out how much your home could sell for in as little as 3 minutes with a no-obligation cash offer.
Estimated market value
$786,200
- Maryland
- Anne Arundel County
- Glen Burnie
- 21060
- 345 Daleview Dr
Nearby cities
Nearby zip codes
Other Glen Burnie Topics
