Skip main navigation
Closed
  • $515,000

    345 Darien Dr, Senoia, GA 30276

    4beds
    3,497sqft
    Single Family Residence
    Built in 2021
    0.51 Acres Lot
    $513,800 Zestimate®
    $147/sqft
    $3,383 Estimated rent

    Home value

    $513,800

    $473,000 - $560,000

    $3,383/mo

    Zestimate® history
    Loading
    Loading...

    Owner options

    List your home for rent

    $3,383/mo

    Rent Zestimate®

    Find your next renter with Zillow Rental Manager. Plus, with online applications, you can quickly screen prospective tenants – for free.

    Learn more

    $3,383/mo

    Rent Zestimate®

    Refinance and save

    $3,633/mo

    Est. payment

    Refinancing to a lower rate could help reduce your monthly payments and save thousands over the life of the loan.

    See today's rates

    $3,633/mo

    Est. payment

    Explore your selling options

    Work with a Zillow partner agent

    Leverage their expertise and Zillow's premium Showcase listings to get your home seen by more buyers.

    Get started

    List with your own agent

    Get your home in front of millions of buyers by listing it on Zillow.

    Learn how to do it

    Sell it yourself

    Take full control of how buyers see your home on Zillow by listing For Sale by Owner (FSBO).

    List your home

    What's special

    Swimming poolFully fenced yardHome officeFantastic level fenced yardSeparate dining roomWalk in pantryLarge breakfast bar
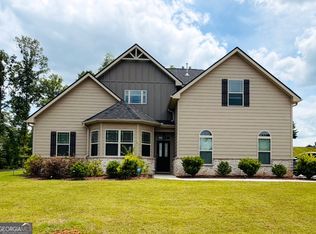
    BETTER THAN NEW CONSTRUCTION home! More than $34,000 in owner upgrades including extended back patio, upgraded landscaping, fully fenced yard with a fantastic play set, fabulous master closet/bath and upgraded light fixtures. Your stylish 3500 sq ft, 4BR home is waiting for you and MOVE IN READY!! This great floor plan provides large living area open to the beautiful sunny kitchen with terrific prep space, a large breakfast bar, stainless appliances, granite countertops, a walk in pantry and storage for daily life and entertaining opportunities ahead! The main floor with beautiful wood LVP flooring opens to a LARGE covered and uncovered back patio with a fantastic level, fenced yard and wonderful play set ready to go!! Hours of fun await in this backyard paradise for all ages whether a game day gathering, a large birthday party or just a fun evening with the neighbors! The main floor has flex space options to accommodate your lifestyle such as a playroom area, home office or a separate dining room - make it your own. The wonderful primary suite located upstairs has a spacious luxury bath with a separate soaking tub and shower, don't miss the "to die" for closet. The three additional bedrooms have great closet spaces and share a hall bath with two separate vanities conveniently located near the laundry room. Heritage Pointe offers so many options for all ages, fantastic neighborhood amenities include a swimming pool, tennis and basketball courts, a playground, clubhouse and don't forget about the sidewalks!!! Heritage Pointe is a short distance from charming downtown Senoia for dining, shopping, festivals and activities and a huge plus --- golf cart accessible. If commuting is part of your routine then Heritage Pointe is a perfect choice with a short commute to Peachtree City, Fayetteville, Sharpsburg, Newnan, Trilith and the Atlanta Airport as well as the best commute into downtown Atlanta. Terrific Coweta County Schools include Willis Road Elementary, East Coweta Middle School and East Coweta High School. Make plans to see this wonderful home today!!

    Zillow last checked:

    Listing updated:

    Listed by:

    Lee McKinney 404-702-6434,

    Aberdeen Fine Properties Inc,

    Linda H Sorrow 404-587-1979,

    Aberdeen Fine Properties Inc

    Bought with:

    Mark Darby, 271834

    Darby Real Estate

    Source: GAMLS,MLS#: 10651134MLS Logo

    Facts & features

    Interior

    Bedrooms & bathrooms
    • Bedrooms: 4
    • Bathrooms: 3
    • Full bathrooms: 2
    • 1/2 bathrooms: 1
    Rooms
    • Room types: Family Room, Office, Other
    Dining room
    • Features: Separate Room
    Kitchen
    • Features: Breakfast Bar, Kitchen Island, Solid Surface Counters, Walk-in Pantry
    Heating
    • Central, Natural Gas, Zoned
    Cooling
    • Ceiling Fan(s), Central Air, Zoned
    Appliances
    • Included: Convection Oven, Cooktop, Dishwasher, Disposal, Double Oven, Dryer, Gas Water Heater, Microwave, Refrigerator, Stainless Steel Appliance(s), Washer
    • Laundry: In Hall, Upper Level
    Features
    • Double Vanity, Separate Shower, Soaking Tub, Entrance Foyer, Walk-In Closet(s)
    • Flooring: Carpet, Laminate, Tile, Vinyl
    • Windows: Double Pane Windows
    • Basement: None
    • Number of fireplaces: 1
    • Fireplace features: Gas Log, Gas Starter, Living Room
    • Common walls with other units/homes: No Common Walls
    Interior area
    • Total structure area: 3,497
    • Total interior livable area: 3,497 sqft
    • Finished area above ground: 3,497
    • Finished area below ground: 0

    Property

    Parking
    • Total spaces: 2
    • Parking features: Attached, Garage, Garage Door Opener, Kitchen Level, Parking Pad, Side/Rear Entrance
    • Has attached garage: Yes
    • Has uncovered spaces: Yes
    Features
    • Levels: Two
    • Stories: 2
    • Patio & porch: Patio
    • Fencing: Back Yard,Privacy,Wood
    • Has view: Yes
    • View description: Seasonal View
    Lot
    • Size: 0.51 Acres
    • Features: Level, Private
    • Residential vegetation: Cleared
    Details
    • Parcel number: 161 1283 253

    Construction

    Type & style
    • Home type: SingleFamily
    • Architectural style: Traditional
    • Property subtype: Single Family Residence
    Materials
    • Concrete
    • Foundation: Slab
    • Roof: Composition
    Condition
    • Resale
    • New construction: No
    • Year built: 2021

    Utilities & green energy

    • Electric: 220 Volts
    • Sewer: Public Sewer
    • Water: Public
    • Utilities for property: Cable Available, Electricity Available, High Speed Internet, Natural Gas Available, Phone Available, Sewer Connected, Underground Utilities, Water Available
    Green energy
    • Energy efficient items: Windows

    Community & HOA

    Community
    • Features: Playground, Pool, Sidewalks, Street Lights, Tennis Court(s)
    • Security: Carbon Monoxide Detector(s), Security System, Smoke Detector(s)
    • Subdivision: Heritage Pointe
    HOA
    • Has HOA: Yes
    • Services included: Maintenance Grounds, Management Fee, Reserve Fund, Swimming, Tennis
    • HOA fee: $500 annually
    Location
    • Region: Senoia

    Financial & listing details

    • Price per square foot: $147/sqft
    • Tax assessed value: $511,538
    • Annual tax amount: $5,263
    • Date on market: 12/1/2025
    • Cumulative days on market: 75 days
    • Listing agreement: Exclusive Right To Sell
    • Listing terms: Cash,Conventional,VA Loan
    • Electric utility on property: Yes

    Price history

    DateEventPrice
    3/27/2026Sold$515,000-0.9%$147/sqft
    Source: GAMLS #10651134 Report a problem
    2/18/2026Pending sale$519,900$149/sqft
    Source: GAMLS #10651134 Report a problem
    2/10/2026Price change$519,900-1%$149/sqft
    Source: GAMLS #10651134 Report a problem
    2/6/2026Pending sale$525,000$150/sqft
    Source: GAMLS #10651134 Report a problem
    12/1/2025Listed for sale$525,000+28.2%$150/sqft
    Source: GAMLS #10651134 Report a problem
    5/21/2022Listing removed--
    Source: DR Horton Report a problem
    2/14/2022Sold$409,495+2.1%$117/sqft
    Source: FMLS GA #6872817 Report a problem
    6/28/2021Contingent$400,880$115/sqft
    Source: FMLS GA #6872817 Report a problem
    6/28/2021Pending sale$400,880$115/sqft
    Source: GAMLS #8965075 Report a problem
    4/30/2021Price change$400,880+1.3%$115/sqft
    Source: GAMLS #8965075 Report a problem
    4/22/2021Listed for sale$395,880$113/sqft
    Source: GAMLS #8965075 Report a problem

    Public tax history

    YearProperty taxesTax assessment
    2025$5,468 +4.6%$204,615 +8.8%
    2024$5,227 +9.2%$187,998 +9%
    2023$4,786 +37.9%$172,461 +57.4%
    2022$3,472 +348.2%$109,576 +356.6%
    2021$775 $24,000
    Find assessor info on the county website

    Neighborhood: 30276

    Nearby schools

    GreatSchools rating
    Schools provided by the listing agent
    • Elementary: Willis Road
    • Middle: East Coweta
    • High: East Coweta

    Source: GAMLS. This data may not be complete. We recommend contacting the local school district to confirm school assignments for this home.

    Get a cash offer in 3 minutes
    Find out how much your home could sell for in as little as 3 minutes with a no-obligation cash offer.
    Estimated market value
    $513,800
    Get a cash offer in 3 minutes
    Find out how much your home could sell for in as little as 3 minutes with a no-obligation cash offer.
    Estimated market value
    $513,800