Skip main navigation
Sold for $599,900
  • Listed by: KELLER WILLIAMS BIG BEAR • KENNETH SIMONDS • Contact: 714-336-1786
    Bought with: COMPASS
    $599,900

    345 Davos Dr, Big Bear City, CA 92314

    4beds
    2,252sqft
    Single Family Residence
    Built in 1991
    7,467 Square Feet Lot
    $588,400 Zestimate®
    $266/sqft
    $3,070 Estimated rent

    Home value

    $588,400

    $530,000 - $653,000

    $3,070/mo

    Zestimate® history
    Loading
    Loading...

    Owner options

    List your home for rent

    $3,070/mo

    Rent Zestimate®

    Find your next renter with Zillow Rental Manager. Plus, with online applications, you can quickly screen prospective tenants – for free.

    Learn more

    $3,070/mo

    Rent Zestimate®

    Refinance and save

    $3,793/mo

    Est. payment

    Refinancing to a lower rate could help reduce your monthly payments and save thousands over the life of the loan.

    See today's rates

    $3,793/mo

    Est. payment

    Explore your selling options

    Work with a Zillow partner agent

    Leverage their expertise and Zillow's premium Showcase listings to get your home seen by more buyers.

    Get started

    List with your own agent

    Get your home in front of millions of buyers by listing it on Zillow.

    Learn how to do it

    Sell it yourself

    Take full control of how buyers see your home on Zillow by listing For Sale by Owner (FSBO).

    List your home

    What's special

    Fenced yardBreakfast barThree storiesPrimary en suiteWood burning stoveSpacious homeOak cabinets
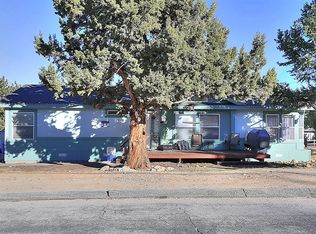
    Beautiful mountain home located in a great, well established Big Bear City neighborhood. Only minutes away from ski resorts and downtown Big Bear. This move-in ready home is a fantastic investment opportunity as a full-time residence, second home, or vacation rental property. As you enter the main level, you are welcomed into the beautiful open concept living room with vaulted tongue and groove ceiling and a wood burning stove. The living room flows into the dining and kitchen area. The kitchen which is enhanced by skylights exudes the warmth of mountain living. Lovely tile countertops, including a breakfast bar and oak cabinets with pull-outs for all of your pots and pans. Stainless steel refrigerator, dishwasher, range and an additional stove top grill. Great for weekend breakfasts with family and friends. Off the kitchen is the sunroom that leads to the newer Trex deck. The mountain views are stunning! In addition to the beautiful living area on the main floor, you will find a large master bedroom with new vinyl plank flooring, walk-in closet, and a full bathroom with a walk-in shower. Two additional bedrooms on this floor share a full bathroom; perfect for family or guests. Upstairs you will find a large bonus room which has great potential as a family room, game room, home theater, or whatever you can imagine. In addition, there are two more rooms that can be used as another bedroom,and a home office, workout room, storage…the possibilities are endless. Downstairs you will find a huge ground level area, which has already been plumbed and has central heating. It has private access from the front and back yards, so it is ready to become a mother-in-law suite, private apartment, game room, or clean, dry storage area for all of your toys. The laundry room is also downstairs in a private separate area. There is also another full bathroom on this floor. The backyard is fully fenced, great for kids and pets. Lots of parking on a level driveway, plus a two-car garage and RV parking. This gem is a must see!

    Zillow last checked:

    Listing updated:

    Listed by:

    KENNETH SIMONDS DRE #01877829 714-336-1786,

    KELLER WILLIAMS BIG BEAR

    Bought with:

    GARY DOSS, DRE #01416748

    COMPASS

    Source: CRMLS,MLS#: EV24169870MLS LogoOriginating MLS: California Regional MLS

    Facts & features

    Interior

    Bedrooms & bathrooms
    • Bedrooms: 4
    • Bathrooms: 2
    • Full bathrooms: 1
    • 3/4 bathrooms: 1
    • Main level bathrooms: 2
    • Main level bedrooms: 3
    Rooms
    • Room types: Bedroom, Basement, Family Room, Game Room, Kitchen, Laundry, Living Room, Primary Bathroom, Primary Bedroom, Recreation
    Primary bedroom
    • Features: Main Level Primary
    Primary bedroom
    • Features: Primary Suite
    Bedroom
    • Features: Bedroom on Main Level
    Bathroom
    • Features: Bathtub, Full Bath on Main Level, Tub Shower
    Kitchen
    • Features: Tile Counters
    Heating
    • Central, Natural Gas, Wood Stove
    Cooling
    • None
    Appliances
    • Included: Dishwasher, Free-Standing Range, Disposal, Gas Range, Gas Water Heater, Microwave, Refrigerator, Water Heater, Dryer, Washer
    • Laundry: Gas Dryer Hookup, Inside, Laundry Room
    Features
    • Breakfast Bar, Ceiling Fan(s), High Ceilings, Living Room Deck Attached, Multiple Staircases, Tile Counters, Bedroom on Main Level, Main Level Primary, Primary Suite
    • Flooring: Laminate, Tile
    • Windows: Double Pane Windows
    • Basement: Unfinished
    • Has fireplace: Yes
    • Fireplace features: Living Room, Wood Burning
    • Common walls with other units/homes: No Common Walls
    Interior area
    • Total interior livable area: 2,252 sqft

    Property

    Parking
    • Total spaces: 8
    • Parking features: Concrete, Direct Access, Driveway Level, Door-Single, Garage Faces Front, Garage, On Site, Off Street, Private, RV Potential
    • Attached garage spaces: 2
    • Uncovered spaces: 6
    Features
    • Levels: Three Or More
    • Stories: 3
    • Entry location: 2
    • Patio & porch: Deck
    • Pool features: None
    • Spa features: None
    • Fencing: Chain Link
    • Has view: Yes
    • View description: Mountain(s), Neighborhood, Trees/Woods
    Lot
    • Size: 7,467 Square Feet
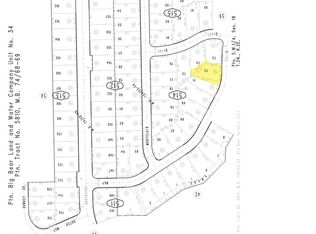
    • Features: Irregular Lot, Trees, Yard
    Details
    • Parcel number: 0314514150000
    • Zoning: BV/RS
    • Special conditions: Standard
    • Horse amenities: Riding Trail

    Construction

    Type & style
    • Home type: SingleFamily
    • Architectural style: Custom
    • Property subtype: Single Family Residence
    Materials
    • Wood Siding
    • Foundation: Concrete Perimeter
    • Roof: Composition
    Condition
    • New construction: No
    • Year built: 1991

    Utilities & green energy

    • Sewer: Public Sewer
    • Water: Public
    • Utilities for property: Cable Available, Electricity Connected, Natural Gas Connected, Phone Available, Sewer Connected, Water Connected

    Community & HOA

    Community
    • Features: Biking, Hiking, Horse Trails, Hunting, Lake, Mountainous, Near National Forest, Rural, Valley, Water Sports
    Location
    • Region: Big Bear City

    Financial & listing details

    • Price per square foot: $266/sqft
    • Tax assessed value: $426,522
    • Annual tax amount: $5,710
    • Date on market: 8/16/2024
    • Cumulative days on market: 180 days
    • Listing terms: Cash to New Loan
    • Road surface type: Paved

    Price history

    DateEventPrice
    3/10/2025Sold$599,900$266/sqft
    Source: CRMLS #EV24169870 Report a problem
    3/5/2025Pending sale$599,900$266/sqft
    Source: Mountain Resort Communities AOR #32405566 Report a problem
    2/13/2025Contingent$599,900$266/sqft
    Source: Mountain Resort Communities AOR #32405566 Report a problem
    2/7/2025Price change$599,900-3.2%$266/sqft
    Source: Mountain Resort Communities AOR #32405566 Report a problem
    1/2/2025Price change$619,900-1.6%$275/sqft
    Source: Mountain Resort Communities AOR #32405566 Report a problem
    10/22/2024Price change$629,900-1.6%$280/sqft
    Source: Mountain Resort Communities AOR #32405566 Report a problem
    8/16/2024Listed for sale$639,900+114%$284/sqft
    Source: Mountain Resort Communities AOR #32405566 Report a problem
    3/24/2021Listing removed--
    Source: Owner Report a problem
    7/15/2009Sold$299,000$133/sqft
    Source: Public Record Report a problem
    5/16/2009Price change$299,000-6.5%$133/sqft
    Source: Owner Report a problem
    4/25/2009Price change$319,900-11.1%$142/sqft
    Source: Owner Report a problem
    12/7/2008Price change$359,900-5.3%$160/sqft
    Source: Owner Report a problem
    11/28/2008Price change$379,900-5%$169/sqft
    Source: Owner Report a problem
    9/9/2008Price change$399,900+8.1%$178/sqft
    Source: Owner Report a problem
    8/12/2008Price change$369,900-2.6%$164/sqft
    Source: Owner Report a problem
    7/29/2008Listed for sale$379,900+117.1%$169/sqft
    Source: Owner Report a problem
    4/5/1999Sold$175,000$78/sqft
    Source: Public Record Report a problem

    Public tax history

    YearProperty taxesTax assessment
    2025$5,710 +4.2%$426,522 +2%
    2024$5,481 +2.4%$418,159 +2%
    2023$5,353 +3.2%$409,959 +2%
    2022$5,188 +1.9%$401,920 +2%
    2021$5,091 -1.1%$394,040 +1%
    2020$5,145 +8.9%$390,000 +12.7%
    2019$4,725 +3.7%$345,987 +2%
    2018$4,555 +2.5%$339,203 +2%
    2017$4,442 $332,552 +2%
    2016$4,442 +2.4%$326,031 +1.5%
    2015$4,339 +1.2%$321,134 +2%
    2014$4,286 $314,844 +0.5%
    2013-- $313,421 +2%
    2012-- $307,276 +2%
    2011-- $301,251 +0.8%
    2010-- $299,000 +40.3%
    2009-- $213,043 +2%
    2008-- $208,866 +2%
    2007-- $204,771 +2%
    2006-- $200,756 +2%
    2005-- $196,820 +2%
    2004-- $192,961 +1.9%
    2003-- $189,425 +2%
    2002-- $185,711 +2%
    2001-- $182,070 +2%
    2000-- $178,500
    Find assessor info on the county website

    Neighborhood: 92314

    Nearby schools

    GreatSchools rating
    Get pre-qualified for a loan
    At Zillow Home Loans, we can pre-qualify you in as little as 5 minutes with no impact to your credit score.

    An equal housing lender. NMLS #10287.