Skip main navigation
Off market
  • $566,000

    345 E 11th Ave, Conshohocken, PA 19428

    3beds
    1,963sqft
    MultiFamily
    Built in 1977
    -- sqft lot
    $566,000 Zestimate®
    $288/sqft
    $3,014 Estimated rent

    Home value

    $566,000

    $532,000 - $600,000

    $3,014/mo

    Zestimate® history
    Loading
    Loading...

    Owner options

    List your home for rent

    $3,014/mo

    Rent Zestimate®

    Find your next renter with Zillow Rental Manager. Plus, with online applications, you can quickly screen prospective tenants – for free.

    Learn more

    $3,014/mo

    Rent Zestimate®

    Refinance and save

    $3,620/mo

    Est. payment

    Refinancing to a lower rate could help reduce your monthly payments and save thousands over the life of the loan.

    See today's rates

    $3,620/mo

    Est. payment

    Explore your selling options

    Work with a Zillow partner agent

    Leverage their expertise and Zillow's premium Showcase listings to get your home seen by more buyers.

    Get started

    List with your own agent

    Get your home in front of millions of buyers by listing it on Zillow.

    Learn how to do it

    Sell it yourself

    Take full control of how buyers see your home on Zillow by listing For Sale by Owner (FSBO).

    List your home

    What's special

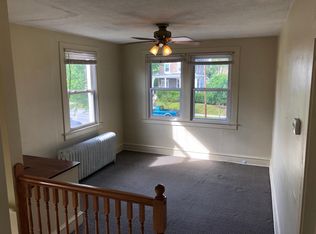
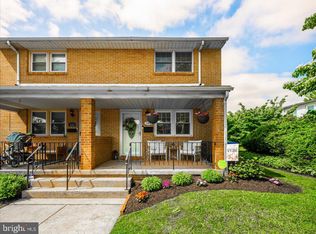
    Welcome to 11th Avenue in heart to Conshohocken located blocks from Conshohocken Brewing Company, Coyote Crossing, Trattoria Totaro, Bar Lucca, the Schuylkill river and much more! This lovely updated 2 story, 3-bed, 2-bath home with finished basement is now available! Before even entering the home, you'll be greeted with a sizable front porch, the perfect place for enjoying your morning coffee or watching the kids play on this quiet tree lined street! Heading inside, the open floor plan with south eastern windows allows for plenty of natural light, while the hardwood floors guide you from living to dining to kitchen. Here you'll find 42" maple cabinetry, granite counters, soft close drawers, recessed and track lighting, kitchen island, breakfast bar, ceramic and glass tile backsplash, under-cabinet lighting, deep double stainless steel sink with disposal and stainless steel appliances. From the kitchen you'll have access to the outdoor space  which includes the beautiful brick patio, grassy yard, storage shed, TWO CAR off street PRIVATE parking and vinyl privacy fencing with solar lighting. Moving back inside and down to the fully carpeted basement, you'll find an additional family room/entertainment space with shiplap accent wall, recessed lighting, FULL BATHROOM, and utility sink, laundry, and tons of storage space in the rear unfinished portion of the basement. Heading upstairs to the carpeted second floor, you'll find two similar bedrooms (one with a double closet and custom shelving) in addition to a full bathroom which includes heated radiant tiled floors and a linen closet for added convenience! Lastly, the spacious Master Bedroom can be found in the front of the home, containing a walk-in closet with attic access. This home is loaded with extra upgrades including over 30k in the last three years. I.e. Central A/C (June 2018), new roof (Jan. 2020), basement windows (Nov. 2018), garbage disposal (February 2020), and recent repainting (Nov. 2020). Other extras include a 75 gallon energy efficient Whirlpool hot water heater, and automatic yard flood light! Homes like this do not come around often so schedule a private tour today!

    This property is off market, which means it's not currently listed for sale or rent on Zillow. This may be different from what's available on other websites or public sources.
    Facts & features

    Interior

    Bedrooms & bathrooms
    • Bedrooms: 3
    • Bathrooms: 2
    • Full bathrooms: 2
    Heating
    • Forced air, Electric
    Cooling
    • Central
    Appliances
    • Included: Dishwasher, Dryer, Garbage disposal, Microwave, Range / Oven, Washer
    Features
    • Ceiling Fan(s), Kitchen Island, Dining Area, Eat-in Kitchen, Carpet, Wood Floors, Upgraded Countertops, Stall Shower
    • Flooring: Hardwood
    • Basement: Finished
    • Has fireplace: No
    Interior area
    • Total interior livable area: 1,963 sqft
    • Finished area below ground: 535

    Property

    Parking
    • Total spaces: 2
    Features
    • Exterior features: Stucco, Brick
    Lot
    • Size: 4,059 Square Feet
    Details
    • Parcel number: 050001204006
    • Special conditions: Standard

    Construction

    Type & style
    • Home type: MultiFamily
    • Architectural style: Traditional
    Condition
    • Year built: 1977

    Community & HOA

    Location
    • Region: Conshohocken
    • Municipality: CONSHOHOCKEN BORO

    Financial & listing details

    • Price per square foot: $288/sqft
    • Tax assessed value: $103,550
    • Annual tax amount: $3,661

    Price history

    DateEventPrice
    1/20/2021Sold$430,000+3.6%$219/sqft
    Source: Public Record Report a problem
    11/23/2020Pending sale$415,000$211/sqft
    Source: Keller Williams Philly #PAMC669880 Report a problem
    11/17/2020Listed for sale$415,000+15.4%$211/sqft
    Source: Keller Williams Philly #PAMC669880 Report a problem
    1/17/2018Sold$359,500-0.1%$183/sqft
    Source: Public Record Report a problem
    11/28/2017Pending sale$359,900$183/sqft
    Source: Blue Bell #1004117385 Report a problem
    11/9/2017Listed for sale$359,900+16.5%$183/sqft
    Source: Keller Williams Real Estate-Bl #1004117385 Report a problem
    12/27/2010Listing removed$309,000$157/sqft
    Source: MICHAEL BEER #5600319 Report a problem
    1/4/2010Pending sale$309,000+6.2%$157/sqft
    Source: MICHAEL BEER #5600319 Report a problem
    12/23/2009Sold$291,000-5.8%$148/sqft
    Source: Public Record Report a problem
    10/25/2009Price change$309,000-4.9%$157/sqft
    Source: MICHAEL BEER #5600319 Report a problem
    10/2/2009Listed for sale$325,000+34.3%$166/sqft
    Source: MICHAEL BEER #5600319 Report a problem
    9/22/2004Sold$242,000$123/sqft
    Source: Public Record Report a problem

    Public tax history

    YearProperty taxesTax assessment
    2025$3,661 +3.5%$103,550
    2024$3,536 $103,550
    2023$3,536 +4.1%$103,550
    2022$3,397 +2.9%$103,550
    2021$3,301 +2.5%$103,550
    2020$3,222 +6.3%$103,550
    2019$3,030 +9.5%$103,550 +7.6%
    2018$2,767 +3%$96,210
    2017$2,687 +1.6%$96,210
    2016$2,644 +2.7%$96,210
    2015$2,575 +1.9%$96,210
    2014$2,526 +1.9%$96,210
    2013$2,478 +2.5%$96,210
    2012$2,418 +3.8%$96,210
    2011$2,330 +1.1%$96,210
    2010$2,304 +2.9%$96,210
    2009$2,238 +13%$96,210
    2008$1,980 +1.9%--
    2007$1,944 +2.7%--
    2006$1,893 -0.4%--
    2005$1,901 +3.6%--
    2004$1,835 --
    2003$1,835 +2.2%--
    2002$1,796 +7.5%--
    2000$1,670 +2.1%--
    1999$1,635 --
    Find assessor info on the county website

    Neighborhood: 19428

    Nearby schools

    GreatSchools rating
    Schools provided by the listing agent
    • Middle: COLONIAL
    • High: PLYMTH-WHT
    • District: COLONIAL

    Source: The MLS. This data may not be complete. We recommend contacting the local school district to confirm school assignments for this home.

    Get a cash offer in 3 minutes
    Find out how much your home could sell for in as little as 3 minutes with a no-obligation cash offer.
    Estimated market value
    $566,000
    Get a cash offer in 3 minutes
    Find out how much your home could sell for in as little as 3 minutes with a no-obligation cash offer.
    Estimated market value
    $566,000