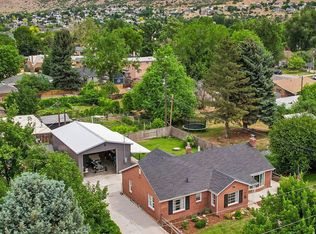
This CHARMING 1940's solid brick home is PERFECT for FIRST-TIME HOMEOWNERS or anyone ready to OFFSET YOUR MORTGAGE with strong apartment rental income making homeownership affordable. Basement rents for $1200-$1400/month plus utilities. Two-car garage. ORIGINAL hardwood floors and wood-burning fireplace. 1940's archways and built-in cabinets and drawers. Updated kitchen with beautiful island. Big ticket items done: NEW windows (main level) in 2025, NEW basement kitchen in 2024, NEW roof in 2020, NEW Furnace/AC/Water Heater put in in 2017. In 2025, a NEW Reverse Osmosis water system went in, purifying your drinking water. Even a secret gun/storage room. Need four bedrooms? Basement family room is very large and could be used as another bedroom. Detached two-car garage, garden shed, big green backyard, and a darling front sitting area. 12 minutes to BYU but out of busy Provo. Walkable location to Springville's quaint Main Street filled with a Saturday Farmer's Market, the library, parks, stores and restaurants. Photos have been virtually staged to show possibilities. Buyer to verify all information. Listing agent is related to the seller.
Pending
Price cut: $12K (7/10)
$538,000
345 E 200 N, Springville, UT 84663
3beds
2,060sqft
Single Family Residence
Built in 1940
10,454 Square Feet Lot
$-- Zestimate®
$261/sqft
$-- HOA
What's special
Two-car garageBig green backyardNew roofDetached two-car garageNew basement kitchenBuilt-in cabinets and drawersGarden shed
- 87 days
- 89
- 2
Zillow last checked:
Listing updated:
Listed by:
Jennifer Y Gubler 801-205-1748,
G
Source: UtahRealEstate.com,MLS#: 2166179
Facts & features
Interior
Bedrooms & bathrooms
- Bedrooms: 3
- Bathrooms: 2
- Full bathrooms: 2
- Main level bedrooms: 2
Rooms
- Room types: Second Kitchen
Primary bedroom
- Level: First,Basement
Heating
- Forced Air, Central
Cooling
- Central Air, Ceiling Fan(s)
Appliances
- Included: Dryer, Microwave, Range Hood, Washer, Water Softener Owned, Disposal, Free-Standing Range
- Laundry: Electric Dryer Hookup
Features
- Basement Apartment, In-Law Floorplan, Smart Thermostat
- Flooring: Carpet, Hardwood
- Windows: Double Pane Windows
- Basement: Entrance,Full,Basement Entrance
- Number of fireplaces: 1
Interior area
- Total structure area: 2,060
- Total interior livable area: 2,060 sqft
- Finished area above ground: 1,030
- Finished area below ground: 978
Property
Parking
- Total spaces: 9
- Parking features: Open
- Garage spaces: 2
- Uncovered spaces: 7
Features
- Stories: 2
- Exterior features: Entry (Foyer)
- Fencing: Full
- Has view: Yes
- View description: Mountain(s)
Lot
- Size: 10,454 Square Feet
- Features: Sprinkler: Auto-Full
- Topography: Terrain
- Residential vegetation: Landscaping: Full, Mature Trees
Details
- Additional structures: Outbuilding, Storage Shed(s)
- Parcel number: 060490004
- Zoning description: Single-Family
- Other equipment: Workbench
Construction
Type & style
- Home type: SingleFamily
- Architectural style: Rambler/Ranch
- Property subtype: Single Family Residence
Materials
- Asphalt, Brick
- Roof: Asphalt
Condition
- Blt./Standing
- New construction: No
- Year built: 1940
- Major remodel year: 2020
Utilities & green energy
- Sewer: Public Sewer, Sewer: Public
- Water: Culinary
- Utilities for property: Natural Gas Connected, Electricity Connected, Sewer Connected, Water Connected
Community & HOA
Community
- Features: Sidewalks
HOA
- Has HOA: No
Location
- Region: Springville
Financial & listing details
- Price per square foot: $261/sqft
- Tax assessed value: $142,200
- Annual tax amount: $2,134
- Date on market: 6/17/2026
- Listing terms: Cash,Conventional,FHA,VA Loan
- Inclusions: Ceiling Fan, Dryer, Microwave, Range, Range Hood, Storage Shed(s), Washer, Water Softener: Own, Workbench, Smart Thermostat(s)
- Exclusions: Refrigerator
- Acres allowed for irrigation: 0
- Electric utility on property: Yes
- Road surface type: Paved
Estimated market value
Not available
Estimated sales range
Not available
$2,095/mo
Price history
| Date | Event | Price |
|---|---|---|
| 8/9/2026 | Pending sale | $538,000$261/sqft |
Source:  UtahRealEstate.com #2166179 Report a problem UtahRealEstate.com #2166179 Report a problem | ||
| 7/10/2026 | Price change | $538,000-2.2%$261/sqft |
Source: UtahRealEstate.com #2166179 Report a problem | ||
| 6/18/2026 | Price change | $550,000+7.8%$267/sqft |
Source: UtahRealEstate.com #2166179 Report a problem | ||
| 9/6/2024 | Price change | $510,000-1%$248/sqft |
Source: UtahRealEstate.com #2013559 Report a problem | ||
| 8/16/2024 | Price change | $514,9990%$250/sqft |
Source: UtahRealEstate.com #2013559 Report a problem | ||
| 7/25/2024 | Listed for sale | $515,000+222.9%$250/sqft |
Source: UtahRealEstate.com #2013559 Report a problem | ||
| 8/29/2014 | Sold | -- |
Source: Agent Provided Report a problem | ||
| 7/3/2014 | Price change | $159,500+3.6%$77/sqft |
Source: Orem Real Estate Group #1214081 Report a problem | ||
| 4/17/2014 | Price change | $154,000-3.1%$75/sqft |
Source: Orem Real Estate Group #1214081 Report a problem | ||
| 4/10/2014 | Price change | $159,000-3.6%$77/sqft |
Source: Orem Real Estate Group #1214081 Report a problem | ||
| 3/28/2014 | Price change | $165,000-2.9%$80/sqft |
Source: Orem Real Estate Group #1214081 Report a problem | ||
| 3/20/2014 | Price change | $170,000-2.9%$83/sqft |
Source: Orem Real Estate Group #1214081 Report a problem | ||
| 3/5/2014 | Listed for sale | $175,000$85/sqft |
Source: Orem Real Estate Group #1214081 Report a problem | ||
Public tax history
| Year | Property taxes | Tax assessment |
|---|---|---|
| 2015 | -- | $78,210 |
| 2014 | $1,002 +9.5% | $78,210 +14.5% |
| 2013 | $915 -1.1% | $68,310 +0.3% |
| 2012 | $925 -3.2% | $68,090 -5.6% |
| 2011 | $955 -4.9% | $72,105 -5.9% |
| 2010 | $1,004 +6.2% | $76,664 -4% |
| 2009 | $946 -1.8% | $79,860 -6.1% |
| 2008 | $963 +11% | $85,085 -4% |
| 2007 | $867 | $88,660 +24.1% |
| 2006 | $867 -2.8% | $71,445 +3% |
| 2005 | $893 | $69,355 |
| 2004 | $893 | $69,355 |
Find assessor info on the county website
Monthly payment
Est. payment
Payment breakdown
Explore the cost of this home by adjusting the details. Changes won't be saved.Climate risks
Neighborhood: 84663
Nearby schools
Schools provided by the listing agent
- Elementary: Art City
- Middle: Springville Jr
- High: Springville
- District: Nebo
Source: UtahRealEstate.com. This data may not be complete. We recommend contacting the local school district to confirm school assignments for this home.
Similar homes
- $538,0004 bd3 ba1.9k sqft245 E 200 N, Springville, UT 84663For Sale
 MLS ID #2164027, Haley Peart Johnson, REDFIN CORPORATION. UtahRealEstate.com
 - $535,0003 bd2 ba1.7k sqft455 E 900 S, Springville, UT 84663For Sale
 MLS ID #2176567, Matt Sumsion, KW Westfield (Excellence). UtahRealEstate.com
 - $519,9004 bd3 ba2.4k sqft120 N 1300 E, Springville, UT 84663For Sale
 MLS ID #2171997, Phil Richardson, Berkshire Hathaway HomeServices Utah Properties (Salt Lake). UtahRealEstate.com
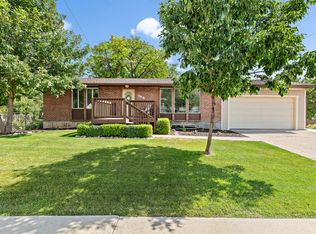
 - $514,9004 bd2 ba2.1k sqft988 E 200 N, Springville, UT 84663For Sale
 MLS ID #2173993, Mary Hansen, Better Homes and Gardens Real Estate Momentum (Lehi). UtahRealEstate.com
 - $587,0005 bd4 ba2.6k sqft376 N 525 E, Springville, UT 84663For SaleMLS ID #2163554, Luke Zander, Zander Real Estate Team PLLC. UtahRealEstate.com
- $499,9906 bd3 ba2.6k sqft88 C St, Springville, UT 84663For SaleMLS ID #2159164, Cassidy Cabanzo, Equity Real Estate (South Valley). UtahRealEstate.com
- $449,9993 bd2 ba1.2k sqft141 E 550 N, Springville, UT 84663For SaleMLS ID #2168406, Kimberly Potts, Avenues Realty Group LLC. UtahRealEstate.com
- $449,9004 bd2 ba1.9k sqft154 W 400 N, Springville, UT 84663For SaleMLS ID #2178501, Autumn j Firmage, Real Broker, LLC. UtahRealEstate.com
- $399,9003 bd2 ba1.1k sqft175 N 700 E, Springville, UT 84663For SaleMLS ID #2168758, Rylar Masco, Utah Key Real Estate, LLC. UtahRealEstate.com
- $765,0004 bd2 ba2.4k sqft307 W 400 S, Springville, UT 84663For SaleMLS ID #2175684, Rena Peterson, Better Homes and Gardens Real Estate Momentum (Lehi). UtahRealEstate.com
- $529,0004 bd2 ba1.3k sqft432 E 1800 S, Orem, UT 84058For SaleMLS ID #2185059, James Comas, Real Estate Essentials. UtahRealEstate.com
- $574,9006 bd2 ba2.2k sqft1494 E 1000 S, Provo, UT 84606For SaleMLS ID #2180973, Rylar Masco, Utah Key Real Estate, LLC. UtahRealEstate.com
- $549,9004 bd3 ba2.5k sqft61 N 100 W, Spanish Fork, UT 84660For SaleMLS ID #2177309, Eddie Vargas, Dimension Realty Services. UtahRealEstate.com
- $539,5003 bd2 ba1.7k sqft596 N 800 W, Provo, UT 84601For SaleMLS ID #2158766, Valerie Sorensen, Equity Real Estate (Prosper Group). UtahRealEstate.com
- $499,9883 bd2 ba1.8k sqft721 E 50 S, Provo, UT 84606For SaleMLS ID #2180940, Chad A Morgan, SURV REAL ESTATE INC. UtahRealEstate.com
- $659,9004 bd2 ba2.3k sqft810 E Maple St, Mapleton, UT 84664For SaleMLS ID #2159353, Marissa Miller, RE/MAX Associates. UtahRealEstate.com
- $649,0004 bd4 ba2.6k sqft358 W 1200 N, Mapleton, UT 84664For SaleMLS ID #2176887, Jenny Comas, Real Estate Essentials. UtahRealEstate.com
- $580,0003 bd2 ba1.9k sqft226 N 300 W, Provo, UT 84601For SaleMLS ID #2160432, Kaylee Butterfield, Prime Real Estate Experts. UtahRealEstate.com
- $690,0005 bd4 ba3k sqft211 N 650 E, Springville, UT 84663For SaleMLS ID #2158185, Tim Long, Century 21 Everest. UtahRealEstate.com
- $512,9003 bd2 ba1.4k sqft426 E 1910 S, Orem, UT 84058For SaleMLS ID #2177784, Kyla Muir, Real Estate Essentials. UtahRealEstate.com
