Traditional colonial design situated on a 50 x 184' lot ... wider and deeper than most lots in Euclid. Nice street appeal with vinyl siding, shutters, front door accent trim, defined landscape, cement driveway (2000) w/vinyl coated gate and 2 car detached garage. A very well cared for home owned by the same family since 1966! Neat, clean and orderly, inside and out. Available for immediate occupancy. Rear addition in 1999 facilitates an expansion of the kitchen, a family room and a 2nd full bathroom. Rear door in family room accesses large, elevated deck. Quality windows and exterior doors replaced simultaneous with the addition. Large kitchen was also renovated in 1999 with ample cabinetry and counter space, pantry, portable cabinet with matching counter top and all appliances provided. Several nice characteristics - hardwood flooring, ornamental fireplace in living room, coved ceilings in living & dining rooms, unique archways, french doors, custom sized blinds, six panel interior doors and more. Basement includes a functional, freshly painted rec room with quality ceiling and laundry/mechanical room with washer & dryer provided, glass block windows and crawl space storage space under the addition. Updated electrical service panel. HVAC routinely serviced twice per year with statements on file. Large deck in rear has composite material and vinyl railing system. Gutter Helmet. Rear yard is fenced in. Seller has proactively provided a one year, America's Preferred Home Warranty. Point of sale compliant.
Closed
$220,000
345 E 218th St, Euclid, OH 44123
3beds
1,580sqft
Single Family Residence
Built in 1942
9,199 Square Feet Lot
$214,900 Zestimate®
$139/sqft
$1,581 Estimated rent
Home value
$214,900
$198,000 - $232,000
$1,581/mo
Zestimate® history
Owner options
List your home for rent
$1,581/mo
Rent Zestimate®
Find your next renter with Zillow Rental Manager. Plus, with online applications, you can quickly screen prospective tenants – for free.
$1,581/mo
Rent Zestimate®
Refinance and save
$1,664/mo
Est. payment
Refinancing to a lower rate could help reduce your monthly payments and save thousands over the life of the loan.
$1,664/mo
Est. payment
Explore your selling options
Work with a Zillow partner agent
Leverage their expertise and Zillow's premium Showcase listings to get your home seen by more buyers.
Get startedList with your own agent
Get your home in front of millions of buyers by listing it on Zillow.
Learn how to do itSell it yourself
Take full control of how buyers see your home on Zillow by listing For Sale by Owner (FSBO).
List your homeWhat's special
Zillow last checked:
Listing updated:
Listed by:
Dennis M Falvey dennis.falvey@remax.net440-477-4310,
RE/MAX Results
Bought with:
Jackie Collesi, 2001003750
Howard Hanna
Source: MLS Now,MLS#: 5036426 Originating MLS: Lake Geauga Area Association of REALTORS
Originating MLS: Lake Geauga Area Association of REALTORSFacts & features
Interior
Bedrooms & bathrooms
- Bedrooms: 3
- Bathrooms: 2
- Full bathrooms: 2
- Main level bathrooms: 1
Bedroom
- Description: Flooring: Hardwood
- Level: Second
- Dimensions: 14 x 13
Bedroom
- Description: Flooring: Hardwood
- Level: Second
- Dimensions: 14 x 9
Bedroom
- Description: Flooring: Hardwood
- Level: Second
- Dimensions: 11 x 10
Dining room
- Description: hardwood flooring, french doors,Flooring: Hardwood
- Level: First
- Dimensions: 12 x 11
Family room
- Description: Flooring: Luxury Vinyl Tile
- Level: First
- Dimensions: 16 x 14
Kitchen
- Description: Flooring: Luxury Vinyl Tile
- Level: First
- Dimensions: 18 x 11
Laundry
- Level: Basement
Living room
- Description: hardwood flooring, decorative fireplace,Flooring: Hardwood
- Features: Fireplace
- Level: First
- Dimensions: 20 x 12
Recreation
- Level: Basement
- Dimensions: 19 x 11
Heating
- Forced Air, Gas
Cooling
- Central Air
Appliances
- Included: Dryer, Dishwasher, Disposal, Microwave, Range, Refrigerator, Washer
- Laundry: Laundry Chute, In Basement
Features
- Ceiling Fan(s)
- Windows: Wood Frames
- Basement: Full,Partially Finished
- Number of fireplaces: 1
- Fireplace features: Decorative
Interior area
- Total structure area: 1,580
- Total interior livable area: 1,580 sqft
- Finished area above ground: 1,580
Property
Parking
- Total spaces: 2
- Parking features: Driveway, Detached, Garage, Garage Door Opener
- Garage spaces: 2
Features
- Levels: Two
- Stories: 2
- Patio & porch: Deck
- Fencing: Back Yard,Chain Link,Fenced,Gate
Lot
- Size: 9,199 Square Feet
Details
- Parcel number: 64212020
- Special conditions: Standard
Construction
Type & style
- Home type: SingleFamily
- Architectural style: Colonial
- Property subtype: Single Family Residence
Materials
- Vinyl Siding
- Foundation: Block
- Roof: Asphalt,Fiberglass
Condition
- Year built: 1942
Details
- Warranty included: Yes
Utilities & green energy
- Sewer: Public Sewer
- Water: Public
Community & HOA
Community
- Subdivision: Realty Service Inc
HOA
- Has HOA: No
Location
- Region: Euclid
Financial & listing details
- Price per square foot: $139/sqft
- Tax assessed value: $152,500
- Annual tax amount: $3,140
- Date on market: 5/8/2024
- Cumulative days on market: 2 days
- Listing terms: Cash,Conventional,FHA,VA Loan
Price history
| Date | Event | Price |
|---|---|---|
| 6/13/2024 | Sold | $220,000+6%$139/sqft |
Source:  MLS Now #5036426 Report a problem MLS Now #5036426 Report a problem | ||
| 5/9/2024 | Pending sale | $207,500$131/sqft |
Source: MLS Now #5036426 Report a problem | ||
| 5/8/2024 | Listed for sale | $207,500$131/sqft |
Source: MLS Now #5036426 Report a problem | ||
Public tax history
| Year | Property taxes | Tax assessment |
|---|---|---|
| 2025 | $2,693 -4.8% | $53,380 |
| 2024 | $2,828 +28% | $53,380 +46.5% |
| 2023 | $2,209 +0.9% | $36,440 |
| 2022 | $2,188 -11.1% | $36,440 |
| 2021 | $2,461 +1.1% | $36,440 +8% |
| 2020 | $2,435 -19.7% | $33,740 |
| 2019 | $3,034 +27.7% | $33,740 |
| 2018 | $2,376 +0.3% | $33,740 +14.3% |
| 2017 | $2,370 +8.4% | $29,510 |
| 2016 | $2,187 | $29,510 |
| 2015 | $2,187 +1.1% | $29,510 |
| 2014 | $2,164 +3.5% | $29,510 |
| 2013 | $2,090 +4% | $29,510 |
| 2012 | $2,010 -11.7% | $29,510 -23% |
| 2011 | $2,276 -1.3% | $38,300 |
| 2010 | $2,307 +981.7% | $38,300 |
| 2009 | $213 -90.1% | $38,300 -9.9% |
| 2008 | $2,147 +12.1% | $42,530 |
| 2007 | $1,916 -20.5% | $42,530 |
| 2006 | $2,411 +4.5% | $42,530 +12% |
| 2005 | $2,307 +12.4% | $37,980 |
| 2004 | $2,052 +5.4% | $37,980 |
| 2003 | $1,947 +4.4% | $37,980 +9% |
| 2002 | $1,864 -48.8% | $34,830 |
| 2001 | $3,640 -0.1% | $34,830 |
| 2000 | $3,643 | $34,830 |
Find assessor info on the county website
Neighborhood: 44123
Nearby homes
- $163,3003 bd1 ba1.3k sqft341 E 218th St, Euclid, OH 44123Off Market
- $153,0003 bd1 ba1.4k sqft351 E 218th St, Euclid, OH 44123Off Market
- $210,8004 bd2 ba2.3k sqft335 E 218th St, Euclid, OH 44123Off Market
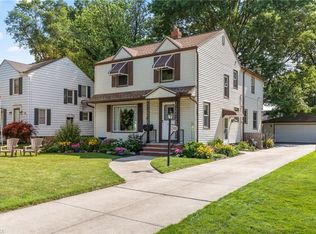
- $201,3003 bd1 ba1.3k sqft355 E 218th St, Euclid, OH 44123Off Market
- $142,2002 bd1 ba1.1k sqft331 E 218th St, Euclid, OH 44123Off Market
- $168,4003 bd1 ba1.7k sqft370 E 222nd St, Euclid, OH 44123Off Market
- $222,0004 bd2 ba2.2k sqft374 E 222nd St, Euclid, OH 44123Off Market
- $165,0004 bd3 ba2.3k sqft325 E 218th St, Euclid, OH 44123Sold
Nearby schools
GreatSchools rating
- 4/10Lincoln Elementary SchoolGrades: K-5Distance: 1.1 mi
- 5/10Euclid Central Middle SchoolGrades: 6-8Distance: 0.7 mi
- 3/10Euclid High SchoolGrades: 9-12Distance: 0.6 mi
Schools provided by the listing agent
- District: Euclid CSD - 1813
Source: MLS Now. This data may not be complete. We recommend contacting the local school district to confirm school assignments for this home.
Get a cash offer in 3 minutes
Find out how much your home could sell for in as little as 3 minutes with a no-obligation cash offer.
Estimated market value
$214,900
Get a cash offer in 3 minutes
Find out how much your home could sell for in as little as 3 minutes with a no-obligation cash offer.
Estimated market value
$214,900
- Ohio
- Cuyahoga County
- Euclid
- 44123
- 345 E 218th St
