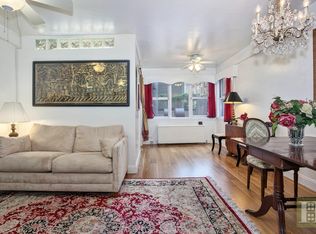

Incredible value! Move right into this sprawling and sunny corner two-bedroom, two-bath home with open city views from every room and perfectly situated in the heart of the Upper East Side in a meticulously maintained full-service cooperative. The largest two bedroom in the building, apartment 7F boasts an ideal floorplan, including expansive entertaining space, split bedrooms, and easy conversion to a three-bedroom residence. The entry foyer has four closets and opens into the oversized and airy living room with ample space for multiple seating arrangements, beautifully constructed built-ins, and sundrenched southern views through a wall of windows. The adjacent corner dining room with eastern and southern exposures is enveloped in windows, enjoys incredible sunlight all day long, and is easily convertible to a third bedroom. Wonderfully equipped with high end appliances and stone countertops, the spacious kitchen has an abundance of storage space and is flooded with morning light from its large east facing window. The split bedrooms offer both privacy and separation from the public spaces. Grand-scaled and bright, the primary bedroom suite has lovely custom cabinetry, two closets, and an updated ensuite bathroom. The east-facing second bedroom is generously scaled, features a large reach-in closet, and utilizes the adjacent windowed hall bathroom. Custom millwork, enviable closet space, through wall heating and cooling, and refinished hardwood floors throughout complete this wonderful home.
Designed by architect H.I. Feldman, this handsome 18-story white brick building is a full-service co-operative nestled in a prime UES neighborhood and moments from the city’s best museums, transportation, shopping, and restaurants. The impressive amenity suite includes a full-time doorman, resident manager, community room, fitness center, storage, bike room, recently renovated laundry room with brand new machines, and a gorgeous landscaped roof deck with stunning sweeping city views. Pets, pieds-a-terre, parents buying for children, guarantors, and co-purchasers are all welcome. 75% financing is permitted.
Sold
$1,200,000
345 E 69th St APT 7F, Manhattan, NY 10021
2beds
--sqft
Coop
Built in 1963
-- sqft lot
$1,297,600 Zestimate®
$--/sqft
$8,913 Estimated rent
Home value
$1,297,600
$1.19M - $1.44M
$8,913/mo
Zestimate® history
Owner options
List your home for rent
$8,913/mo
Rent Zestimate®
Find your next renter with Zillow Rental Manager. Plus, with online applications, you can quickly screen prospective tenants – for free.
$8,913/mo
Rent Zestimate®
Refinance and save
$10,231/mo
Est. payment
Refinancing to a lower rate could help reduce your monthly payments and save thousands over the life of the loan.
$10,231/mo
Est. payment
Explore your selling options
Work with a Zillow partner agent
Leverage their expertise and Zillow's premium Showcase listings to get your home seen by more buyers.
Get startedList with your own agent
Get your home in front of millions of buyers by listing it on Zillow.
Learn how to do itSell it yourself
Take full control of how buyers see your home on Zillow by listing For Sale by Owner (FSBO).
List your homeWhat's special
Zillow last checked:
Listing updated:
Listed by:
Lisa Larson,
Sotheby's International Realty,
Angela Wu
Source: StreetEasy,MLS#: S1690873
Facts & features
Interior
Bedrooms & bathrooms
- Bedrooms: 2
- Bathrooms: 2
- Full bathrooms: 2
Rooms
- Room types: Bike Room, Childrens Playroom, Package Room, Recreation Room
Appliances
- Included: Dishwasher
- Laundry: Inside
Features
- Flooring: Hardwood
Interior area
- Total structure area: 0
Property
Features
- Patio & porch: Patio
- Has view: Yes
- View description: City, Skyline
Details
- Parcel number: 01444002310448217F
- Special conditions: Resale
Construction
Type & style
- Home type: Cooperative
- Property subtype: Coop
Condition
- Year built: 1963
Community & HOA
Community
- Features: Doorman, Full Time Doorman
- Security: Doorman, Full-Time Doorman
- Subdivision: Lenox Hill
HOA
- Has HOA: Yes
- Amenities included: Laundry, Fitness Center, Elevator(s)
- Services included: Maintenance
- HOA fee: $3,487 monthly
Location
- Region: Manhattan
Financial & listing details
- Date on market: 11/27/2023
Price history
| Date | Event | Price |
|---|---|---|
| 12/6/2024 | Sold | $1,200,000+14.3% |
Source: Public Record Report a problem | ||
| 10/22/2024 | Contingent | $1,050,000 |
Source: StreetEasy #S1690873 Report a problem | ||
| 9/13/2024 | Pending sale | $1,050,000 |
Source: StreetEasy #1690873 Report a problem | ||
| 6/3/2024 | Price change | $1,050,000-9.5% |
Source: StreetEasy #1690873 Report a problem | ||
| 5/21/2024 | Listed for sale | $1,160,000 |
Source: StreetEasy #0c3b7635eb1f73d577374ef091ce2a13 Report a problem | ||
| 5/1/2024 | Pending sale | $1,160,000 |
Source: StreetEasy Report a problem | ||
| 2/23/2024 | Price change | $1,160,000+5.5% |
Source: StreetEasy Report a problem | ||
| 1/12/2024 | Pending sale | $1,100,000 |
Source: StreetEasy Report a problem | ||
| 11/28/2023 | Listed for sale | $1,100,000 |
Source: StreetEasy Report a problem | ||
| 11/10/2023 | Listing removed | -- |
Source: StreetEasy Report a problem | ||
| 9/11/2023 | Price change | $1,100,000-8.3% |
Source: StreetEasy Report a problem | ||
| 5/23/2023 | Listed for sale | $1,200,000+20.6% |
Source: StreetEasy Report a problem | ||
| 3/1/2011 | Sold | $995,000 |
Source: Public Record Report a problem | ||
Public tax history
| Year | Property taxes | Tax assessment |
|---|---|---|
| 2010 | -- | -- |
Find assessor info on the county website
Neighborhood: Upper East Side
Nearby homes
- $472,3001 bd1 ba-- sqft345 E 69th St APT 2A, Manhattan, NY 10021Off Market
- $880,9002 bd1 ba935 sqft345 E 69th St APT 2C, New York, NY 10021Off Market

- $625,0001 bd1 ba-- sqft345 E 69th St APT 3E, Manhattan, NY 10021Sold

- $1,415,4002 bd2 ba-- sqft345 E 69th St APT 3-H, New York, NY 10021Off Market
- $467,900-- bd1 ba-- sqft345 E 69th St APT 4A, Manhattan, NY 10021Off Market
- $916,0002 bd1 ba1.1k sqft345 E 69th St APT 4C, New York, NY 10021Off Market
- $1,266,2002 bd2 ba1.3k sqft345 E 69th St APT 4F, New York, NY 10021Off Market
- $646,900-- bd-- ba-- sqft345 E 69th St APT 5E, New York, NY 10021Off Market
- $668,8001 bd1 ba700 sqft345 E 69th St APT 5G, New York, NY 10021Off Market
Nearby schools
GreatSchools rating
- 10/10Ps 183 Robert L StevensonGrades: PK-5,12Distance: 0.2 mi
- 8/10Jhs 167 Robert F WagnerGrades: 6-8Distance: 0.4 mi
- New York
- New York County
- New York
- 10021
- Manhattan
- Upper East Side
- 345 E 69th St Apartment 7F
