Skip main navigation
Sold for $585,000
  • $585,000

    345 E 93rd Street #5J, New York (Manhattan), NY 10128

    1beds
    750sqft
    Stock Cooperative, Residential
    Built in 1975
    -- sqft lot
    $584,000 Zestimate®
    $780/sqft
    $4,703 Estimated rent

    Home value

    $584,000

    $555,000 - $613,000

    $4,703/mo

    Zestimate® history
    Loading
    Loading...

    Owner options

    List your home for rent

    $4,703/mo

    Rent Zestimate®

    Find your next renter with Zillow Rental Manager. Plus, with online applications, you can quickly screen prospective tenants – for free.

    Learn more

    $4,703/mo

    Rent Zestimate®

    Refinance and save

    $3,107/mo

    Est. payment

    Refinancing to a lower rate could help reduce your monthly payments and save thousands over the life of the loan.

    See today's rates

    $3,107/mo

    Est. payment

    Explore your selling options

    Work with a Zillow partner agent

    Leverage their expertise and Zillow's premium Showcase listings to get your home seen by more buyers.

    Get started

    List with your own agent

    Get your home in front of millions of buyers by listing it on Zillow.

    Learn how to do it

    Sell it yourself

    Take full control of how buyers see your home on Zillow by listing For Sale by Owner (FSBO).

    List your home

    What's special

    Horizontal split refrigeratorOriginal parquet floors throughoutTextured gray accent tileRain showerheadWhite quartz countertopsStainless gas range
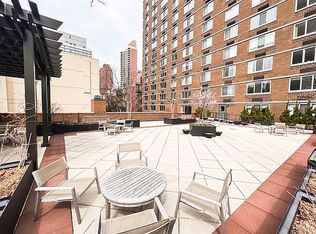
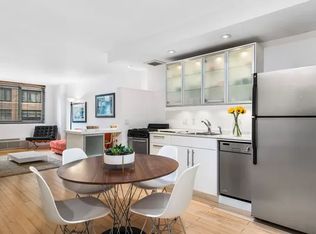
    A fully renovated, thoughtfully redesigned approximately 750-square-foot one-bedroom with an open kitchen that changes everything about how this apartment lives. Where a closed kitchen once divided the space, there’s now a seamless flow from foyer through living and dining to a peninsula kitchen — giving the apartment the feel of something considerably larger than its footprint with the benefit of all-day light from northern exposure. Could this be your NextHome? The kitchen was opened up and rebuilt: white quartz countertops, white and light gray shaker cabinetry floor-to-ceiling, stainless gas range, dishwasher, and horizontal split refrigerator, finished with pendant lighting over the peninsula bar. It’s a kitchen that functions as well as it photographs. The living room stretches nearly 18 feet — long enough to accommodate a full sofa grouping and a dedicated dining area simultaneously, as the floor plan makes clear. Original parquet floors throughout add a warmth that poured concrete and vinyl plank cannot replicate. The renovated bath is finished with a gray wood-grain vanity and mirrored medicine cabinet, rain showerhead, white subway-tiled tub surround with glass enclosure, and textured gray accent tile — clean, modern, and maintenance-free. The north-facing oversized bedroom runs deep, comfortably fitting a king bed, two nightstands, a dresser, and a desk without the room feeling crowded. And a full-wall closet provides storage that outperforms most new construction at this price point. A few more key details. Four generous closets — including a walk-in upon entry — heating and cooling available any day of the year, handled by the building’s through-wall, WiFi-enabled system with wireless thermostat control, and on-floor laundry with app-enabled machines just seconds from your door. Check, check, and check. Mill Rock Plaza A full-service, highrise luxury cooperative in the Upper East Side neighborhood of Yorkville, Mill Rock Plaza is just off the FDR Drive and less than a block from the Q Express subway. Enjoy nearby Carl Schurz Park, the East River Promenade, Gracie Mansion, and the Asphalt Green recreation and sports center—all moments from your front door. Building Amenities & Features: – Grand courtyard at building entrance – Renovated double-height lobby and hallways – 24-hour concierge staffing two entrances – Live-in resident manager among a dedicated staff of ten – Residents-only, high-ceiling fitness center – Laundry rooms on every floor (mobile app-connected) – Wireless sensor array for building-wide excess water detection – Bicycle and package storage rooms – Attached garage with secure access and resident discount – Landscaped and furnished private sundeck – Pet-friendly homes: cats and up to three dogs of any size or breed are welcome in each unit – Ready for Verizon Fios, Spectrum, and Astound internet services This unit is available upon the completion of a scheduled application process. At this price point, a renovation this complete doesn’t come up twice — schedule your showing today.

    Zillow last checked:

    Listing updated:

    Listed by:

    Edward S. Hasicka ABR AHWD E-PRO M 917-734-3885,

    NextHome Residential 212-300-6140

    Bought with:

    Non Member-MLS

    Buyer Representation Office

    Source: OneKey® MLS as distributed by MLS GRID,MLS#: 973847MLS Logo

    Facts & features

    Interior

    Bedrooms & bathrooms
    • Bedrooms: 1
    • Bathrooms: 1
    • Full bathrooms: 1
    Bedroom 1
    • Description: The north-facing oversized bedroom runs deep, comfortably fitting a king bed, two nightstands, a dresser, and a desk without the room feeling crowded. And a full-wall closet provides storage that outperforms most new construction at this price point.
    • Level: First
    Bathroom 1
    • Description: The renovated bath is finished with a gray wood-grain vanity and mirrored medicine cabinet, rain showerhead, white subway-tiled tub surround with glass enclosure, and textured gray accent tile — clean, modern, and maintenance-free.
    • Level: First
    Kitchen
    • Description: The kitchen was opened up and rebuilt: white quartz countertops, white and light gray shaker cabinetry floor-to-ceiling, stainless gas range, dishwasher, and horizontal split refrigerator, finished with pendant lighting over the peninsula bar.
    • Level: First
    Living room
    • Description: The living room stretches nearly 18 feet — long enough to accommodate a full sofa grouping and a dedicated dining area simultaneously, as the floor plan makes clear.
    • Level: First
    Heating
    • Electric, Heat Pump
    Cooling
    • Electric, Wall/Window Unit(s)
    Appliances
    • Included: Dishwasher, Gas Range, Microwave, Range, Refrigerator, Stainless Steel Appliance(s)
    • Laundry: Common Area
    Features
    • First Floor Bedroom, First Floor Full Bath, Entrance Foyer, High Speed Internet, Open Floorplan, Open Kitchen, Quartz/Quartzite Counters, Smart Thermostat, Stone Counters, Walk-In Closet(s)
    • Flooring: Wood
    • Windows: Aluminum Frames, Double Pane Windows, Oversized Windows
    • Basement: None
    • Attic: None
    • Has fireplace: No
    • Common walls with other units/homes: 2+ Common Walls
    Interior area
    • Total structure area: 750
    • Total interior livable area: 750 sqft

    Property

    Parking
    • Parking features: Electric Vehicle Charging Station(s), Off Street, Open, Underground
    Accessibility
    • Accessibility features: Accessible Elevator Installed, Accessible Entrance
    Features
    • Levels: One
    • Patio & porch: Roof Deck
    • Exterior features: Courtyard
    • Fencing: None
    • Has view: Yes
    • View description: City, Neighborhood
    Lot
    • Features: City Lot, Near Public Transit, Near School, Near Shops
    Details
    • Additional structures: Pergola
    • Parcel number: 01556002310502885J
    • Special conditions: None
    • Other equipment: Intercom

    Construction

    Type & style
    • Home type: Cooperative
    • Architectural style: Other
    • Property subtype: Stock Cooperative, Residential
    • Attached to another structure: Yes
    Materials
    • Block, Brick
    Condition
    • Updated/Remodeled
    • Year built: 1975
    Details
    • Builder model: North-Facing 1BR

    Utilities & green energy

    • Sewer: Public Sewer
    • Water: Public
    • Utilities for property: Cable Available, Electricity Connected, Natural Gas Connected, Phone Available, Sewer Connected, Trash Collection Public, Water Connected

    Community & HOA

    Community
    • Features: Fitness Center, Sidewalks
    • Security: Smoke Detector(s), Video Cameras
    • Subdivision: Mill Rock Plaza
    HOA
    • Has HOA: No
    Location
    • Region: New York

    Financial & listing details

    • Price per square foot: $780/sqft
    • Date on market: 3/19/2026
    • Cumulative days on market: 18 days
    • Listing agreement: Exclusive Right To Sell
    • Listing terms: Cash,Conventional
    • Electric utility on property: Yes

    Price history

    DateEventPrice
    6/18/2026Sold$585,000$780/sqft
    Source: OneKey® MLS as distributed by MLS GRID #973847 Report a problem
    4/6/2026Contingent$585,000$780/sqft
    Source: StreetEasy #S1817003 Report a problem
    4/6/2026Pending sale$585,000$780/sqft
    Source: OneKey® MLS as distributed by MLS GRID #973847 Report a problem
    3/19/2026Listed for sale$585,000+5.4%$780/sqft
    Source: OneKey® MLS as distributed by MLS GRID #973847 Report a problem
    3/29/2022Listing removed--
    Source: StreetEasy Report a problem
    3/28/2022Sold$555,000-1.8%$740/sqft
    Source: Public Record Report a problem
    10/28/2021Sold$565,000$753/sqft
    Source: Agent Provided Report a problem
    10/27/2021Pending sale$565,000$753/sqft
    Source: StreetEasy Report a problem
    10/7/2021Listed for sale$565,000+41.3%$753/sqft
    Source: StreetEasy Report a problem
    9/9/2010Sold$400,000$533/sqft
    Source: Public Record Report a problem

    Public tax history

    YearProperty taxesTax assessment
    2010-- --
    2009-- --
    2008-- --
    2007-- --
    Find assessor info on the county website

    Neighborhood: Upper East Side

    Nearby schools

    GreatSchools rating
    Schools provided by the listing agent
    • Elementary: Ps 527 East Side School-Social Actio
    • Middle: Jhs 167 Robert F Wagner
    • High: High School For Climate Justice (The)

    Source: OneKey® MLS as distributed by MLS GRID. This data may not be complete. We recommend contacting the local school district to confirm school assignments for this home.