Skip main navigation
Off market
  • $4,064,300

    345 E Colorado Blvd Unit 304, Pasadena, CA 91101

    3beds
    4,135sqft
    Condo
    Built in 2007
    -- sqft lot
    $4,064,300 Zestimate®
    $983/sqft
    $7,719 Estimated rent

    Home value

    $4,064,300

    $3.66M - $4.47M

    $7,719/mo

    Zestimate® history
    Loading
    Loading...

    Owner options

    List your home for rent

    $7,719/mo

    Rent Zestimate®

    Find your next renter with Zillow Rental Manager. Plus, with online applications, you can quickly screen prospective tenants – for free.

    Learn more

    $7,719/mo

    Rent Zestimate®

    Refinance and save

    $28,548/mo

    Est. payment

    Refinancing to a lower rate could help reduce your monthly payments and save thousands over the life of the loan.

    See today's rates

    $28,548/mo

    Est. payment

    Explore your selling options

    Work with a Zillow partner agent

    Leverage their expertise and Zillow's premium Showcase listings to get your home seen by more buyers.

    Get started

    List with your own agent

    Get your home in front of millions of buyers by listing it on Zillow.

    Learn how to do it

    Sell it yourself

    Take full control of how buyers see your home on Zillow by listing For Sale by Owner (FSBO).

    List your home

    What's special

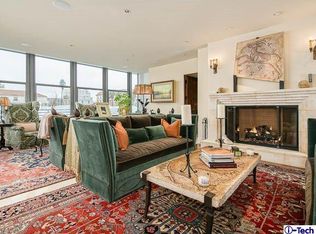
    Prestige. Luxury. Security. Location. The Montana, unequivocally Pasadena's most exclusive boutique condominium building, is sited in the heart of the City on famed Colorado Boulevard, renowned for its iconic architecture, shopping, dining, a thriving cultural scene and the annual Rose Parade. Offering the very finest lifestyle and exemplary construction, The Montana boasts an exclusive Library lounge to welcome guests, a Gym with state-of-the-art equipment and a continuous-surge pool, and an around-the-clock Front Desk for security and service. Superbly finished to perfection, Unit 304 is a single-level, one-owner residence that was renovated with no expense spared, and will certainly impress and wow the most discerning buyer. One of only 28 condominiums, this elegant home features over 4135sf of living space, 10' high ceilings, hardwood floors, inlaid marble, custom cabinetry and designer finishes throughout. A grand front door welcomes guests into an elegant entry foyer, accented by an alabaster chandelier, custom mosaic marble floors and Calacutta baseboards. A dramatic powder room, with a custom marble vanity, flanks the entry hall. The stunning light-filled living and dining rooms await you, warmed by a handsome marble fireplace and tall windows that capture vibrant street views. The gourmet kitchen will impress any cook, with its gorgeous Quartzite counter tops, custom cabinets, top-of-the-line appliances, and a lovely breakfast area for morning coffee. Across the hall, luxuriate in the sophisticated den with Ribbon Sapalle mahogany walls, inlaid ceiling detail and a custom entertainment center. An adjacent office features a built-in desk area and book shelves, framed by rich mahogany walls. Three spacious south-facing en-suite bedrooms, with custom closets and lavish bathrooms, complete this home. The spectacular primary suite, cloaked in raw silk wall coverings, showcases two luxurious bathrooms, with Sherle Wagner onyx & nickel fixtures in one and tiger's eye & gold in the other, and custom marble work. A convenient laundry room, with sink and ironing board, houses a rear staff entrance. Accompanied by four parking spaces in a secured parking garage and a 70sf storage room, this magnificent showcase residence, designed with enduring elegance and timeless luxury, is truly an exceptional work of art to be cherished forever.

    This property is off market, which means it's not currently listed for sale or rent on Zillow. This may be different from what's available on other websites or public sources.

    Facts & features

    Interior

    Bedrooms & bathrooms
    • Bedrooms: 3
    • Bathrooms: 5
    • Full bathrooms: 1
    • 3/4 bathrooms: 3
    • 1/2 bathrooms: 1
    Heating
    • Other
    Cooling
    • Central
    Appliances
    • Laundry: Inside, Dryer Included, Washer Included, Stackable, Individual Room
    Features
    • Open Floorplan, Recessed Lighting, Crown Molding, High Ceilings, Built-In Features, Coffered Ceiling(s), Stone Counters, Copper Plumbing Full, Wired for Sound, Trash Chute, Wired for Data, Intercom
    • Doors: Panel Doors, Service Entrance
    • Windows: Double Pane Windows, Custom Covering, Drapes, Roller Shields
    • Basement: Finished
    • Fireplace features: Living Room, Gas, Gas Starter
    • Common walls with other units/homes: 2+ Common Walls
    Interior area
    • Total interior livable area: 4,135 sqft

    Property

    Parking
    • Total spaces: 4
    Accessibility
    • Accessibility features: Parking, No Interior Steps, Doors - Swing In, 2+ Access Exits, 32 Inch Or More Wide Doors, Grab Bars in Bathroom(s), 48 Inch Or More Wide Halls
    Features
    • Pool features: Filtered, Heated, Above Ground, Indoor, Exercise
    Lot
    • Size: 0.7 Acres
    Details
    • Additional structures: Storage
    • Parcel number: 5723027050
    • Special conditions: Standard

    Construction

    Type & style
    • Home type: Condo
    • Architectural style: Custom Built, Contemporary, Traditional
    Condition
    • Year built: 2007

    Utilities & green energy

    • Electric: 220 Volts In Garage, Standard
    • Sewer: Public Sewer, Sewer Paid
    • Water: Public
    • Utilities for property: Sewer Connected, Water Connected, Natural Gas Connected, Electricity Connected, Cable Available, Phone Available

    Community & HOA

    Community
    • Security: Carbon Monoxide Detector(s), Smoke Detector(s), 24 Hour Security, Automatic Gate, Card/Code Access, Fire and Smoke Detection System, Gated Community, Resident Manager, Closed Circuit Camera(s), Fire Sprinkler System, Security Lights, Guarded
    HOA
    • Has HOA: Yes
    • Amenities included: Gym/Ex Room, Pet Rules, Security, Controlled Access, Water, Management, Storage, Pool, Meeting Room, Hot Water, Sewer, Trash
    • HOA fee: $2,697 monthly
    Location
    • Region: Pasadena

    Financial & listing details

    • Price per square foot: $983/sqft
    • Tax assessed value: $3,993,054
    • Annual tax amount: $45,411
    • Road surface type: Paved, Maintained

    Price history

    DateEventPrice
    5/22/2023Sold$3,838,000-8.2%$928/sqft
    Source: Public Record Report a problem
    5/7/2023Pending sale$4,180,000$1,011/sqft
    Source: Pasadena Foothills MLS #P1-12594 Report a problem
    5/2/2023Contingent$4,180,000$1,011/sqft
    Source: Pasadena Foothills MLS #P1-12594 Report a problem
    2/8/2023Listed for sale$4,180,000+39.3%$1,011/sqft
    Source: Pasadena Foothills MLS #P1-12594 Report a problem
    12/27/2010Sold$3,000,030$726/sqft
    Source: Public Record Report a problem

    Public tax history

    YearProperty taxesTax assessment
    2025$45,411 +4.7%$3,993,054 +2%
    2024$43,381 +4.7%$3,914,760 +6%
    2023$41,432 +3.7%$3,694,278 +2%
    2022$39,970 +4.3%$3,621,843 +2%
    2021$38,321 +4.3%$3,550,827 +1%
    2020$36,729 $3,514,418 +2%
    2019$36,729 -2.8%$3,445,509 +2%
    2018$37,796 $3,377,951 +2%
    2017$37,796 +0.4%$3,311,717 +2%
    2016$37,651 +2%$3,246,782 +1.5%
    2015$36,917 +3.4%$3,198,013 +2%
    2014$35,692 $3,135,369 +2.5%
    2012-- $3,060,000 +1.2%
    2011-- $3,025,000 +186.8%
    2010-- $1,054,567
    Find assessor info on the county website

    Neighborhood: West Central

    Nearby schools

    GreatSchools rating
    Get a cash offer in 3 minutes
    Find out how much your home could sell for in as little as 3 minutes with a no-obligation cash offer.
    Estimated market value
    $4,064,300
    Get a cash offer in 3 minutes
    Find out how much your home could sell for in as little as 3 minutes with a no-obligation cash offer.
    Estimated market value
    $4,064,300