Skip main navigation
Active
  • $499,999

    345 E Gault Way, Sparks, NV 89431

    3beds
    1,264sqft
    Single Family Residence
    Built in 1981
    0.28 Acres Lot
    $-- Zestimate®
    $396/sqft
    $-- HOA

    What's special

    Rv parkingQuartz countertopsLarge lotFarmhouse-style sinkAsh wood cabinetryRenovated kitchenNew tankless water heater
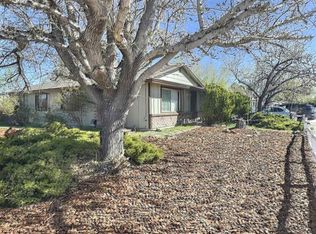
    --Beautifully updated and move-in ready, this 3-bedroom, 2-bathroom Sparks home offers a great combination of modern upgrades, functional space, and hard-to-find extras. The renovated kitchen features Ash wood cabinetry, quartz countertops, and a farmhouse-style sink, while both bathrooms have been fully remodeled with fresh, contemporary finishes. Major improvements include a new A/C system and new tankless water heater, providing added comfort and efficiency. Sitting on a large lot, the property offers RV parking and plenty of outdoor space for entertaining, gardening, or making it your own. A rare 3-car garage provides ample room for vehicles, storage, recreational toys, or a workshop. With extensive updates and plenty of space inside and out, this Sparks home is ready for its next chapter--
    9 hours
    |
    206
    |
    11
    |

    Zillow last checked:

    Listing updated:

    Listed by:

    Scott Dozois S.198115 775-313-7468,

    NextHome Yourpickettfence Group

    Source: NNRMLS,MLS#: 260010857MLS Logo

      Facts & features

      Interior

      Bedrooms & bathrooms
      • Bedrooms: 3
      • Bathrooms: 2
      • Full bathrooms: 2
      Heating
      • Forced Air, Natural Gas
      Cooling
      • Central Air
      Appliances
      • Included: Dishwasher, Disposal, Dryer, Electric Cooktop, Electric Oven, ENERGY STAR Qualified Appliances, Microwave, Oven, Refrigerator, Washer
      • Laundry: Cabinets, Laundry Room, Shelves, Washer Hookup
      Features
      • Breakfast Bar, Ceiling Fan(s), Kitchen Island, Master Downstairs, Smart Thermostat
      • Flooring: Carpet, Laminate, Luxury Vinyl
      • Windows: Blinds, Double Pane Windows, Rods, Vinyl Frames
      • Has fireplace: No
      • Common walls with other units/homes: No Common Walls
      Interior area
      • Total structure area: 1,264
      • Total interior livable area: 1,264 sqft

      Property

      Parking
      • Total spaces: 8
      • Parking features: Additional Parking, Attached, Garage, Garage Door Opener, Heated Garage, RV Access/Parking
      • Attached garage spaces: 3
      Features
      • Levels: One
      • Stories: 1
      • Patio & porch: Porch, Awning(s), Covered, Patio
      • Exterior features: Rain Gutters
      • Spa features: None
      • Fencing: Back Yard
      • Has view: Yes
      • View description: Mountain(s)
      Lot
      • Size: 0.28 Acres
      • Features: Level, Sprinklers In Front, Sprinklers In Rear
      Details
      • Additional structures: Gazebo, Shed(s)
      • Parcel number: 02819407
      • Zoning: sf-6

      Construction

      Type & style
      • Home type: SingleFamily
      • Property subtype: Single Family Residence
      Materials
      • Insulation - Blown-In
      • Foundation: Crawl Space
      • Roof: Shingle
      Condition
      • New construction: No
      • Year built: 1981

      Utilities & green energy

      • Sewer: Public Sewer
      • Water: Public
      • Utilities for property: Cable Connected, Electricity Connected, Internet Connected, Natural Gas Connected, Phone Connected, Sewer Connected, Water Connected, Cellular Coverage, Water Meter Installed
      Green energy
      • Energy generation: Solar

      Community & HOA

      Community
      • Subdivision: Parkwood Estates 2
      HOA
      • Has HOA: No
      Location
      • Region: Sparks

      Financial & listing details

      • Price per square foot: $396/sqft
      • Tax assessed value: $189,785
      • Annual tax amount: $1,578
      • Date on market: 8/21/2026
      • Listing terms: 1031 Exchange,Cash,Conventional,FHA,VA Loan

        Estimated market value

        Not available

        Estimated sales range

        Not available

        Not available

        Price history

        DateEventPrice
        8/21/2026Listed for sale$499,999+16.3%$396/sqft
        Source: NNRMLS #260010857 Report a problem
        12/5/2023Sold$430,000-2.3%$340/sqft
        Source: NNRMLS #230010957 Report a problem
        11/12/2023Pending sale$440,000$348/sqft
        Source: NNRMLS #230010957 Report a problem
        11/4/2023Listed for sale$440,000-3.5%$348/sqft
        Source: NNRMLS #230010957 Report a problem
        10/27/2023Listing removed--
        Source: NNRMLS #230010957 Report a problem
        10/7/2023Price change$455,800-3%$361/sqft
        Source: NNRMLS #230010957 Report a problem
        9/19/2023Listed for sale$470,000$372/sqft
        Source: NNRMLS #230010957 Report a problem

        Public tax history

        YearProperty taxesTax assessment
        2026$1,578 -1.9%$66,425 -2%
        2025$1,609 +7.9%$67,782 +1.8%
        2024$1,491 +2.9%$66,573 +1.4%
        2023$1,449 +3%$65,673 +20.6%
        2022$1,407 +3.1%$54,460 +19.6%
        2021$1,364 +3%$45,525 +2.8%
        2020$1,324 -2.9%$44,279
        2019$1,364 +3%$44,279 +14.5%
        2018$1,324 +8.8%$38,677 +3.1%
        2017$1,217 $37,503 -0.7%
        2016$1,217 $37,775 +5.5%
        2015$1,217 +3.2%$35,795 +6.3%
        2014$1,179 $33,668 +6.9%
        2013$1,179 $31,504
        2012-- $31,504 -0.9%
        2011-- $31,779 -7.1%
        2010-- $34,210 -15.7%
        2009-- $40,576 -6%
        2008-- $43,175 -13.5%
        2007-- $49,887 +9.7%
        2006-- $45,475 +13.5%
        2005-- $40,077 +9.3%
        2004-- $36,666 -1%
        2003-- $37,025 +0.6%
        2002-- $36,804 +10.5%
        2001-- $33,304
        Find assessor info on the county website

        Monthly payment

        Est. payment

        Payment breakdown

        Explore the cost of this home by adjusting the details. Changes won't be saved.
        All calculations are estimates and provided by Zillow, Inc. for informational purposes only. Actual amounts may vary.
        HOA fees may include property taxes on listings classified as Co-Ops. Contact the listing agent and/or owner for fee details.
        See how much you could borrow to make a competitive offer.

        Climate risks

        Neighborhood: 89431

        Getting around

        28 / 100
        Car-Dependent
        51 / 100
        Bikeable

        Nearby schools

        GreatSchools rating
        Schools provided by the listing agent
        • Elementary: Drake
        • Middle: Dilworth
        • High: Sparks

        Source: NNRMLS. This data may not be complete. We recommend contacting the local school district to confirm school assignments for this home.

        A local agent can set up tours, give advice and negotiate with sellers.

        Browse local experts

        Similar homes