Skip main navigation
Sold for $1,100,000
  • $1,100,000

    345 E Grand Street, Mount Vernon, NY 10552

    4beds
    2,100sqft
    Single Family Residence, Residential
    Built in 1929
    3,920 Square Feet Lot
    $1,162,500 Zestimate®
    $524/sqft
    $6,858 Estimated rent

    Home value

    $1,162,500

    $1.05M - $1.30M

    $6,858/mo

    Zestimate® history
    Loading
    Loading...

    Owner options

    List your home for rent

    $6,858/mo

    Rent Zestimate®

    Find your next renter with Zillow Rental Manager. Plus, with online applications, you can quickly screen prospective tenants – for free.

    Learn more

    $6,858/mo

    Rent Zestimate®

    Refinance and save

    $7,285/mo

    Est. payment

    Refinancing to a lower rate could help reduce your monthly payments and save thousands over the life of the loan.

    See today's rates

    $7,285/mo

    Est. payment

    Explore your selling options

    Work with a Zillow partner agent

    Leverage their expertise and Zillow's premium Showcase listings to get your home seen by more buyers.

    Get started

    List with your own agent

    Get your home in front of millions of buyers by listing it on Zillow.

    Learn how to do it

    Sell it yourself

    Take full control of how buyers see your home on Zillow by listing For Sale by Owner (FSBO).

    List your home

    What's special

    Modern conveniencesFinished lower levelDedicated office or libraryLush low-maintenance landscapingUpdated smart homePrivate en-suite bathGenerous closet space
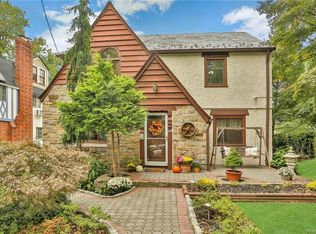
    Discover timeless elegance in this classic Tudor residence, ideally located on a tree-lined street in the highly sought-after Fleetwood neighborhood. This beautifully updated smart home effortlessly blends old-world charm with modern conveniences, offering an exceptional living experience. Step inside to a gracious formal living room featuring a striking brick fireplace and open-beamed ceiling, creating a warm and inviting atmosphere. The elegant formal dining room is perfect for entertaining, while the spacious eat-in kitchen—with multiple cooking stations—is a dream for any home chef. A dedicated office or library provides a quiet space to work or unwind, and a full bath completes the main level. Upstairs, the luxurious primary suite boasts generous closet space and a private en-suite bath. Three additional well-proportioned bedrooms and a stylish hall bath offer comfortable accommodations for family and guests. The finished lower level expands your living space with oak flooring, a convenient laundry area, and abundant storage. Direct access to the attached garage adds everyday ease, while the unfinished attic offers exciting potential for future customization. Recent upgrades include a renovated kitchen, new roof and solar panels (2019), gas boiler and water heater (2022), central air with heat pump, and upgraded electrical panel (2020). Additional enhancements include updated gutters, freshly repainted stucco and trim, and a beautifully restored stone wall (2023). Enjoy the convenience of smart home technology, including a monitored security system, smart locks, lighting, and outlets in many rooms. An automatic sprinkler system ensures lush, low-maintenance landscaping. Located just minutes from the Fleetwood train station, vibrant Bronxville Village, and the prestigious Bronxville Field Club—with an easy 25-minute drive to Manhattan—this exceptional Tudor offers refined living in a prime location. Highest and best offers due no later than May 5th 4pm.

    Zillow last checked:

    Listing updated:

    Listed by:

    Sherry Wiggs 914-879-1191,

    Houlihan Lawrence Inc. 914-591-2700

    Bought with:

    Jocelyn S. Cloder, 10301218040

    Compass Greater NY, LLC

    Source: OneKey® MLS as distributed by MLS GRID,MLS#: 849706MLS Logo

    Facts & features

    Interior

    Bedrooms & bathrooms
    • Bedrooms: 4
    • Bathrooms: 3
    • Full bathrooms: 3
    Heating
    • Hot Water, Radiant
    Cooling
    • Central Air
    Appliances
    • Included: Dishwasher, Refrigerator, Gas Water Heater
    Features
    • Ceiling Fan(s), Eat-in Kitchen, Formal Dining, Primary Bathroom
    • Flooring: Hardwood
    • Basement: Finished,Walk-Out Access
    • Attic: Finished
    • Number of fireplaces: 1
    Interior area
    • Total structure area: 2,100
    • Total interior livable area: 2,100 sqft

    Property

    Parking
    • Total spaces: 2
    • Parking features: Attached
    • Garage spaces: 2
    Lot
    • Size: 3,920 sqft
    Details
    • Parcel number: 0800165040022410000012
    • Special conditions: None

    Construction

    Type & style
    • Home type: SingleFamily
    • Architectural style: Tudor
    • Property subtype: Single Family Residence, Residential
    Materials
    • Brick, Stucco
    Condition
    • Year built: 1929

    Utilities & green energy

    • Sewer: Public Sewer
    • Water: Public
    • Utilities for property: Trash Collection Public

    Community & neighborhood

    Location
    • Region: Mount Vernon

    Other

    Other facts
    • Listing agreement: Exclusive Right To Sell

    Price history

    DateEventPrice
    8/5/2025Sold$1,100,000+22.4%$524/sqft
    Source: OneKey® MLS as distributed by MLS GRID #849706 Report a problem
    5/17/2025Pending sale$899,000$428/sqft
    Source: OneKey® MLS as distributed by MLS GRID #849706 Report a problem
    5/9/2025Listing removed$899,000$428/sqft
    Source: OneKey® MLS as distributed by MLS GRID #849706 Report a problem
    4/29/2025Listed for sale$899,000+89.3%$428/sqft
    Source: OneKey® MLS as distributed by MLS GRID #849706 Report a problem
    3/9/2017Sold$475,000-6.7%$226/sqft
    Source: Public Record Report a problem
    12/9/2016Listing removed$509,000$242/sqft
    Source: Better Homes and Gardens Rand Realty #4644825 Report a problem
    11/1/2016Price change$509,000-2.1%$242/sqft
    Source: Better Homes and Gardens Rand Realty #4644825 Report a problem
    10/17/2016Listed for sale$519,900+8.2%$248/sqft
    Source: BHG Rand Realty #4644825 Report a problem
    4/1/2005Sold$480,500$229/sqft
    Source: Public Record Report a problem

    Public tax history

    YearProperty taxesTax assessment
    2025-- $10,000
    2024-- $10,000
    2023-- $10,000
    2022-- $10,000 -9.1%
    2021-- $11,000
    2020-- $11,000
    2019-- $11,000
    2018-- $11,000
    2017-- $11,000
    2016-- $11,000
    2015-- $11,000
    2014-- $11,000
    2013-- $11,000
    2012-- $11,000
    2011-- $11,000
    2010-- $11,000
    2009-- $11,000
    2008-- $11,000
    2007-- $11,000
    2006-- $11,000
    2005-- $11,000
    2004-- $11,000
    2003-- $11,000
    2002-- $11,000
    2001-- $11,000

    Find assessor info on the county website

    Neighborhood: Fleetwood

    Nearby schools

    GreatSchools rating
    Schools provided by the listing agent
    • Elementary: Pennington
    • Middle: Pennington
    • High: Mt Vernon High School

    Source: OneKey® MLS as distributed by MLS GRID. This data may not be complete. We recommend contacting the local school district to confirm school assignments for this home.

    Get a cash offer in 3 minutes
    Find out how much your home could sell for in as little as 3 minutes with a no-obligation cash offer.
    Estimated market value
    $1,162,500
    Get a cash offer in 3 minutes
    Find out how much your home could sell for in as little as 3 minutes with a no-obligation cash offer.
    Estimated market value
    $1,162,500