**UNDER CONSTRUCTION | QUICK MOVE IN HOME | EXPECTED DECEMBER 2024 DELIVERY | NEW CONSTRUCTION** Welcome to Crossings at Silver Lake, adjacent to the new library, YMCA & Silver Lake Park. Outdoor living & 2-car garage included. WE'RE THE ONLY NEW HOMES WALKABLE TO MIDDLETOWN’S MAIN STREET. Your new home is built for your modern lifestyle, with an open-concept living area, an included flex room, stainless steel appliances, and luxury vinyl plank flooring. With 4 bedrooms, 3.5 baths, 2,123 square feet of living space, and a 2-car garage, you’ll have all the room you need for family and guests. This home boats a spacious owner’s suite with WIC & Roman Shower, Downing Duraform Linen cabinetry, granite counters, wall oven, and kitchen ventilation system, pendant lights over kitchen island, oak stairs, LED lighting in bedrooms and great room, but what makes the Serenade townhome unique is its take on elevated outdoor living! Each home comes with an included covered deck that makes it the perfect spot to enjoy your morning coffee or evening cocktail. Plus, you’ll have added curb appeal with included features never before seen in Delaware, such as bronze exterior trim and an urban color scheme. The included 2-car garage allows space for cars, tools, and toys. The low-maintenance lifestyle at Crossings at Silver Lake, with included lawn care, means you’ll have more time to enjoy living in the heart of Middletown and less time spent on yard work.
Sold for $465,000
$465,000
345 E Green St, Middletown, DE 19709
4beds
2,123sqft
Townhouse
Built in 2024
2,178 Square Feet Lot
$478,800 Zestimate®
$219/sqft
$2,936 Estimated rent
Home value
$478,800
$426,000 - $536,000
$2,936/mo
Zestimate® history
Owner options
List your home for rent
$2,936/mo
Rent Zestimate®
Find your next renter with Zillow Rental Manager. Plus, with online applications, you can quickly screen prospective tenants – for free.
$2,936/mo
Rent Zestimate®
Refinance and save
$2,904/mo
Est. payment
Refinancing to a lower rate could help reduce your monthly payments and save thousands over the life of the loan.
$2,904/mo
Est. payment
Explore your selling options
Work with a Zillow partner agent
Leverage their expertise and Zillow's premium Showcase listings to get your home seen by more buyers.
Get startedList with your own agent
Get your home in front of millions of buyers by listing it on Zillow.
Learn how to do itSell it yourself
Take full control of how buyers see your home on Zillow by listing For Sale by Owner (FSBO).
List your homeWhat's special
Urban color schemeOutdoor livingStainless steel appliancesOak stairsWall ovenDowning duraform linen cabinetryBronze exterior trim
Zillow last checked:
Listing updated:
Listed by:
Tineshia R. Johnson 240-305-1275,
NVR, INC.
Bought with:
Non Member
Metropolitan Regional Information Systems, Inc.
Source: Bright MLS,MLS#: DENC2072758
Facts & features
Interior
Bedrooms & bathrooms
- Bedrooms: 4
- Bathrooms: 4
- Full bathrooms: 3
- 1/2 bathrooms: 1
- Main level bathrooms: 2
- Main level bedrooms: 1
Basement
- Area: 0
Heating
- Forced Air, Natural Gas
Cooling
- Central Air, Electric
Appliances
- Included: Tankless Water Heater
Features
- Has basement: No
- Has fireplace: No
Interior area
- Total structure area: 2,123
- Total interior livable area: 2,123 sqft
- Finished area above ground: 2,123
- Finished area below ground: 0
Property
Parking
- Total spaces: 2
- Parking features: Built In, Garage Faces Rear, Attached
- Attached garage spaces: 2
Accessibility
- Accessibility features: None
Features
- Levels: Three
- Stories: 3
- Pool features: None
Lot
- Size: 2,178 Square Feet
Details
- Additional structures: Above Grade, Below Grade
- Parcel number: 23009.00291
- Zoning: 23C-2
- Special conditions: Standard
Construction
Type & style
- Home type: Townhouse
- Architectural style: Colonial
- Property subtype: Townhouse
Materials
- Brick, Aluminum Siding, Combination
- Foundation: Slab
Condition
- Excellent
- New construction: Yes
- Year built: 2024
Utilities & green energy
- Sewer: Public Sewer, Public Septic
- Water: Public
Community & HOA
Community
- Subdivision: None Available
HOA
- Has HOA: Yes
- HOA fee: $105 monthly
Location
- Region: Middletown
Financial & listing details
- Price per square foot: $219/sqft
- Tax assessed value: $550,000
- Annual tax amount: $3,700
- Date on market: 12/3/2024
- Listing agreement: Exclusive Right To Sell
- Ownership: Fee Simple
Price history
| Date | Event | Price |
|---|---|---|
| 3/31/2025 | Sold | $465,000-7%$219/sqft |
Source:  Bright MLS #DENC2072758 Report a problem Bright MLS #DENC2072758 Report a problem | ||
| 12/2/2024 | Listed for sale | $499,990$236/sqft |
Source:  Ryan Homes Report a problem Ryan Homes Report a problem | ||
Public tax history
Tax history is unavailable.
Neighborhood: 19709
Nearby homes
- $607,6004 bd2 ba3.1k sqft301 Green Ct, Middletown, DE 19709Off Market
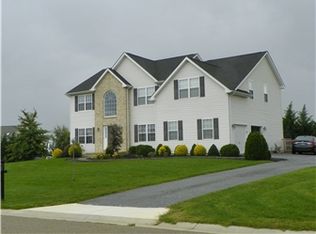
- $512,6004 bd2 ba2.4k sqft302 Green Ct, Middletown, DE 19709Off Market
- $545,0004 bd2 ba2.7k sqft303 Green Ct, Middletown, DE 19709Off Market
- $531,2003 bd3 ba2.4k sqft304 Green Ct, Middletown, DE 19709Off Market
- $547,0004 bd2 ba2.5k sqft203 Thomas Dr, Middletown, DE 19709Off Market
- $629,0004 bd3 ba3.5k sqft204 Thomas Dr, Middletown, DE 19709Off Market
- $650,0004 bd2 ba4k sqft305 Green Ct, Middletown, DE 19709Off Market
- $579,2005 bd3 ba2.7k sqft306 Green Ct, Middletown, DE 19709Off Market
Nearby schools
GreatSchools rating
- NASpring Meadow Early Childhood CenterGrades: KDistance: 1.5 mi
- 7/10Cantwell Bridge Middle SchoolGrades: 6-8Distance: 1.5 mi
- 10/10Odessa High SchoolGrades: 9-12Distance: 1.7 mi
Schools provided by the listing agent
- Elementary: Cedar Lane
- High: Middletown
- District: Appoquinimink
Source: Bright MLS. This data may not be complete. We recommend contacting the local school district to confirm school assignments for this home.
Get a cash offer in 3 minutes
Find out how much your home could sell for in as little as 3 minutes with a no-obligation cash offer.
Estimated market value
$478,800
Get a cash offer in 3 minutes
Find out how much your home could sell for in as little as 3 minutes with a no-obligation cash offer.
Estimated market value
$478,800
- Delaware
- New Castle County
- Middletown
- 19709
- 345 E Green St
Nearby cities
Nearby zip codes
Other Middletown Topics
