Welcome to 345 E Lafayette Street, a beautiful all brick three bedroom, three bath walk-out basement patio home! The main floor features a vaulted ceiling, gas fireplace and a spacious kitchen complete with granite countertops and an island for extra work space. The primary bedroom has an updated bathroom with double vanities, new shower and soaking tub. You will also find a laundry room, second bathroom and another bedroom offering a lovely bay window. A large family/recreation room can be found downstairs, along with a second full kitchen and laundry area! The third bedroom and bath are also downstairs as well as plenty of storage. As a bonus, this house has a generator for peace of mind. You are going to love relaxing on the expanded covered deck overlooking the beautifully landscaped yard that attaches to the Ozark Greenway Trails. This property's flexible layout makes it an excellent choice for a wonderful family home or multi generational living, giving family members the space and independence they need while staying under one roof! Don't miss seeing this one!
Active
Price cut: $14.9K (8/31)
$375,000
345 E Lafayette Street, Springfield, MO 65810
3beds
2,886sqft
Single Family Residence
Built in 2001
0.32 Acres Lot
$369,400 Zestimate®
$130/sqft
$21/mo HOA
What's special
Gas fireplaceAll brickGranite countertopsPlenty of storageLaundry roomSpacious kitchenDouble vanities
- 47 days
- 1,018
- 93
Likely to sell faster than
Zillow last checked:
Listing updated:
Listed by:
Tammy Upton 417-315-4577,
Murney Associates - Primrose,
Lisa Thomas 417-880-3662,
Murney Associates - Primrose
Source: SOMOMLS as distributed by MLS GRID,MLS#: 60331143
Facts & features
Interior
Bedrooms & bathrooms
- Bedrooms: 3
- Bathrooms: 3
- Full bathrooms: 3
Rooms
- Room types: Bedroom, Pantry, Kitchen- 2nd, Living Areas (2), In-Law Suite, Family Room, Master Bedroom
Heating
- Forced Air, Natural Gas
Cooling
- Central Air, Ceiling Fan(s)
Appliances
- Included: Dishwasher, Gas Water Heater, Free-Standing Electric Oven, Microwave, Disposal
- Laundry: Main Level, In Basement, W/D Hookup
Features
- High Speed Internet, Soaking Tub, Granite Counters, Vaulted Ceiling(s), Walk-In Closet(s), Walk-in Shower
- Flooring: Carpet, Tile, Hardwood
- Doors: Storm Door(s)
- Windows: Blinds, Double Pane Windows
- Basement: Walk-Out Access,Finished,Storage Space,Full
- Attic: Partially Floored,Pull Down Stairs
- Has fireplace: Yes
- Fireplace features: Living Room, Gas
Interior area
- Total structure area: 3,020
- Total interior livable area: 2,886 sqft
- Finished area above ground: 1,518
- Finished area below ground: 1,368
Property
Parking
- Total spaces: 2
- Parking features: Driveway, Garage Faces Front, Garage Door Opener
- Attached garage spaces: 2
- Has uncovered spaces: Yes
Features
- Levels: One
- Stories: 1
- Patio & porch: Patio, Covered
- Exterior features: Rain Gutters
- Fencing: Chain Link
Lot
- Size: 0.32 Acres
- Features: Cul-De-Sac, Landscaped
Details
- Additional structures: Shed(s)
- Parcel number: 1813302081
- Other equipment: Generator, Radon Mitigation System
Construction
Type & style
- Home type: SingleFamily
- Architectural style: Traditional
- Property subtype: Single Family Residence
Materials
- Stone, Brick
- Foundation: Poured Concrete
- Roof: Composition
Condition
- Year built: 2001
Utilities & green energy
- Sewer: Public Sewer
- Water: Public
Community & HOA
Community
- Security: Smoke Detector(s)
- Subdivision: Twin Oaks Courts
HOA
- Services included: Common Area Maintenance, Trash
- HOA fee: $250 annually
Location
- Region: Springfield
Financial & listing details
- Price per square foot: $130/sqft
- Tax assessed value: $265,400
- Annual tax amount: $2,598
- Date on market: 8/11/2026
- Listing terms: Cash,VA Loan,FHA,Conventional
Estimated market value
$369,400
$351,000 - $388,000
$2,672/mo
Price history
| Date | Event | Price |
|---|---|---|
| 8/31/2026 | Price change | $375,000-3.8%$130/sqft |
Source:  SOMOMLS as distributed by MLS GRID #60331143 Report a problem SOMOMLS as distributed by MLS GRID #60331143 Report a problem | ||
| 8/11/2026 | Listed for sale | $389,900+95%$135/sqft |
Source: SOMOMLS as distributed by MLS GRID #60331143 Report a problem | ||
| 4/10/2018 | Sold | -- |
Source: Agent Provided Report a problem | ||
| 2/26/2018 | Pending sale | $199,900$69/sqft |
Source: CJR Springfield #60100380 Report a problem | ||
| 2/17/2018 | Listed for sale | $199,900+2.6%$69/sqft |
Source: CJR Carol Jones, REALTORS Springfield #60100380 Report a problem | ||
| 8/31/2016 | Listing removed | $194,900$68/sqft |
Source: Coldwell Banker - Vanguard #60058992 Report a problem | ||
| 8/8/2016 | Pending sale | $194,900$68/sqft |
Source: Coldwell Banker - Vanguard #60058992 Report a problem | ||
| 7/28/2016 | Listed for sale | $194,900$68/sqft |
Source: Coldwell Banker - Vanguard #60058992 Report a problem | ||
Public tax history
| Year | Property taxes | Tax assessment |
|---|---|---|
| 2025 | $2,598 +7.4% | $50,430 +15.4% |
| 2024 | $2,420 +0.5% | $43,700 |
| 2023 | $2,407 +18.1% | $43,700 +15.2% |
| 2022 | $2,039 +0% | $37,940 |
| 2021 | $2,039 -1.7% | $37,940 +3.6% |
| 2020 | $2,075 +8.8% | $36,610 +5.9% |
| 2018 | $1,907 +9.2% | $34,560 +8.2% |
| 2017 | $1,745 | $31,940 |
| 2016 | $1,745 | $31,940 |
| 2015 | $1,745 +0.8% | $31,940 +3.6% |
| 2014 | $1,731 | $30,820 -2.8% |
| 2012 | -- | $31,710 |
| 2011 | -- | $31,710 -4.3% |
| 2010 | -- | $33,140 +10.5% |
| 2006 | $1,273 | $29,990 |
| 2005 | $1,273 +5.4% | $29,990 +4% |
| 2004 | $1,207 +1392.4% | $28,830 |
| 2003 | $81 +1.6% | $28,830 |
| 2002 | $80 -4% | $28,830 +550.8% |
| 2001 | $83 | $4,430 |
Find assessor info on the county website
Monthly payment
Est. payment
Payment breakdown
Explore the cost of this home by adjusting the details. Changes won't be saved.Climate risks
Neighborhood: 65810
Nearby schools
Schools provided by the listing agent
- Elementary: SGF-Disney
- Middle: SGF-Cherokee
- High: SGF-Kickapoo
Source: SOMOMLS as distributed by MLS GRID. This data may not be complete. We recommend contacting the local school district to confirm school assignments for this home.

Similar homes
- $375,0003 bd4 ba3.1k sqft4544 S Holland Avenue, Springfield, MO 65810Active
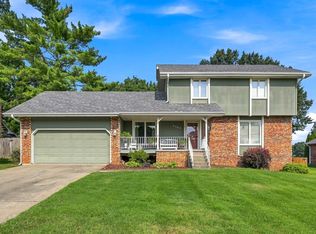
 MLS ID #60330881, Holt Homes Group, Keller Williams Local. SOMOMLS as distributed by MLS GRID
 - $384,9004 bd3 ba2.6k sqft2481 W Chatsworth Court, Springfield, MO 65810Active
 MLS ID #60330836, Brian Fisher, Keller Williams Local. SOMOMLS as distributed by MLS GRID
 - $349,9003 bd2 ba1.9k sqft2371 W Allen Drive, Springfield, MO 65810Active
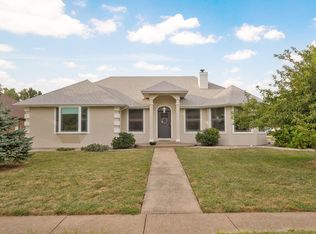 MLS ID #60332449, Kristen Smith, Keller Williams Local. SOMOMLS as distributed by MLS GRID
 - $349,9003 bd3 ba2.9k sqft3140 E Mimosa #D, Springfield, MO 65804Active
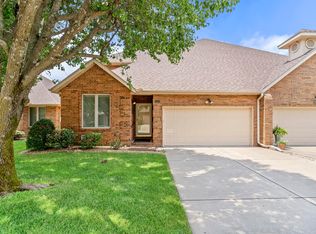 MLS ID #60330146, Regina M Townes, AMAX Real Estate. SOMOMLS as distributed by MLS GRID
 - $350,0004 bd3 ba2.8k sqft4740 S Glenn Avenue, Springfield, MO 65810ActiveMLS ID #60332495, Julie Hayward, EXP Realty LLC. SOMOMLS as distributed by MLS GRID
- $349,9004 bd3 ba2.9k sqft3821 W Lark Street, Springfield, MO 65810ActiveMLS ID #60333583, Zachary Albers, Albers Real Estate Group. SOMOMLS as distributed by MLS GRID
- $314,9003 bd2 ba1.8k sqft4668 S Warren Road, Springfield, MO 65810ActiveMLS ID #60334331, Ogden Bolin Real Estate Group, Murney Associates - Nixa. SOMOMLS as distributed by MLS GRID
- $369,9003 bd3 ba2.4k sqft4810 S Warwick Avenue, Springfield, MO 65804ActiveMLS ID #60331628, Chelsey M. Hayes, Murney Associates - Nixa. SOMOMLS as distributed by MLS GRID
- $365,0003 bd3 ba2.2k sqft4747 S Roslyn Avenue, Springfield, MO 65804ActiveMLS ID #60333012, Tanner Robertson, Murney Associates - Primrose. SOMOMLS as distributed by MLS GRID
- $434,9004 bd3 ba3k sqft2103 W Sexton Drive, Springfield, MO 65810ActiveMLS ID #60332107, Levi A Willinger, Keller Williams Local. SOMOMLS as distributed by MLS GRID
- $299,9004 bd2 ba2.3k sqft721 E Westchester Court, Springfield, MO 65810ActiveMLS ID #60327830, Jesse A Wiser, Wiser Living Realty LLC. SOMOMLS as distributed by MLS GRID
- $329,0004 bd3 ba2.3k sqft3690 W Erie Street, Springfield, MO 65807ActiveMLS ID #60327561, Jessica L. Hunt, Everett Real Estate, LLC. SOMOMLS as distributed by MLS GRID
- $474,9003 bd4 ba2.6k sqft879 E Westchester Drive, Springfield, MO 65810ActiveMLS ID #60322325, Brett Reinhart, BUY & SELL REALTY, LLC. SOMOMLS as distributed by MLS GRID
- $349,9003 bd3 ba2.3k sqft3515 S Kings Avenue, Springfield, MO 65807ActiveMLS ID #60331577, Ogden Bolin Real Estate Group, Murney Associates - Nixa. SOMOMLS as distributed by MLS GRID
- $384,9994 bd4 ba3.4k sqft2249 E Cragmont Street, Springfield, MO 65804ActiveMLS ID #60329700, Linh Claire Neal, Cantrell Real Estate. SOMOMLS as distributed by MLS GRID
- $385,9004 bd4 ba3.8k sqft4006 S Fairway Avenue, Springfield, MO 65804ActiveMLS ID #60327388, Sharon Elkins, Beverly Hills 417. SOMOMLS as distributed by MLS GRID
- $299,9004 bd2 ba1.7k sqft5134 S Sterling Court, Springfield, MO 65810ActiveMLS ID #60333506, Holly Loven, Keller Williams Local. SOMOMLS as distributed by MLS GRID
- $480,0005 bd3 ba2.9k sqft713 E Meadowlark Circle, Springfield, MO 65810ActiveMLS ID #60332007, Megan Loew, Keller Williams Local. SOMOMLS as distributed by MLS GRID
