Skip main navigation
Sold for $1,355,000
  • $1,355,000

    345 E Park Ave, Haddonfield, NJ 08033

    5beds
    3,680sqft
    Single Family Residence
    Built in 1954
    7,501 Square Feet Lot
    $1,604,900 Zestimate®
    $368/sqft
    $6,597 Estimated rent

    Home value

    $1,604,900

    $1.49M - $1.73M

    $6,597/mo

    Zestimate® history
    Loading
    Loading...

    Owner options

    List your home for rent

    $6,597/mo

    Rent Zestimate®

    Find your next renter with Zillow Rental Manager. Plus, with online applications, you can quickly screen prospective tenants – for free.

    Learn more

    $6,597/mo

    Rent Zestimate®

    Refinance and save

    $8,359/mo

    Est. payment

    Refinancing to a lower rate could help reduce your monthly payments and save thousands over the life of the loan.

    See today's rates

    $8,359/mo

    Est. payment

    Explore your selling options

    Work with a Zillow partner agent

    Leverage their expertise and Zillow's premium Showcase listings to get your home seen by more buyers.

    Get started

    List with your own agent

    Get your home in front of millions of buyers by listing it on Zillow.

    Learn how to do it

    Sell it yourself

    Take full control of how buyers see your home on Zillow by listing For Sale by Owner (FSBO).

    List your home

    What's special

    Gas fireplaceOpen kitchenDouble doorsGas cookingBreakfast islandHardwood floorsCustom finishes
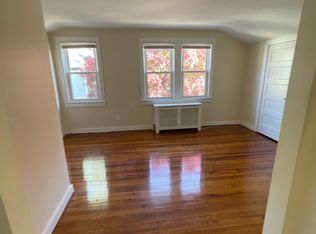
    Located just minutes away from, historic downtown Haddonfield. Walk to all the shops, restaurants, award winning schools, the patco station and all Haddonfield has to offer. Step into this stunning Craftsman-style home nestled in the heart of downtown Haddonfield. Built in 2015, this meticulously crafted residence boasts 5 bedrooms, 2.5 bathrooms, finished basement, and so much more offering ample space for comfortable living. As you enter through the inviting covered porch, you'll be greeted by an elegant interior adorned with hardwood floors, custom wainscoting, crown molding, and unique lighting fixtures. The open kitchen seamlessly integrates with the family room, boasting a breakfast island, white cabinets, custom countertops, and gas cooking. The family room is adorned with a gas fireplace, plenty of windows, and abundant natural light. A walk-in pantry and a meticulously designed mudroom with custom finishes add practicality and style. The home also features a separate formal dining room and living room, perfect for entertaining guests or enjoying quiet evenings with loved ones. Venture upstairs to discover the luxurious primary suite, accessible through double doors and featuring oversized windows, a spacious walk-in closet, and a lavish ensuite bathroom. Three additional bedrooms and a convenient laundry closet complete the second floor. Escape to the third-floor retreat, where custom finishes include built-in desk space and shelving, offering a serene space for work or relaxation. This home boasts a total of 2,800 square feet and another 880 square feet of a fully finished basement, ensuring a total of 3,680 of space for all your needs. Explore the backyard, featuring a private driveway entrance leading to a one car garage with the potential to create a loft area for additional versatility and functionality. This home is a great blend of modern amenities and classic craftsmanship, offering a distinctive and spacious living experience.

    Zillow last checked:

    Listing updated:

    Listed by:

    Liz Rocco 609-933-7420,

    AM Realty Advisors LLC

    Bought with:

    Liz Rocco, 0791058

    AM Realty Advisors LLC

    Source: Bright MLS,MLS#: NJCD2063494MLS Logo

    Facts & features

    Interior

    Bedrooms & bathrooms
    • Bedrooms: 5
    • Bathrooms: 3
    • Full bathrooms: 2
    • 1/2 bathrooms: 1
    • Main level bathrooms: 1
    Primary bedroom
    • Features: Flooring - HardWood, Recessed Lighting, Ceiling Fan(s), Window Treatments, Walk-In Closet(s)
    • Level: Upper
    • Area: 221 Square Feet
    • Dimensions: 13 X 17
    Bedroom 2
    • Features: Window Treatments, Recessed Lighting, Walk-In Closet(s), Flooring - HardWood
    • Level: Upper
    • Area: 132 Square Feet
    • Dimensions: 12 X 11
    Bedroom 3
    • Features: Recessed Lighting, Flooring - HardWood, Window Treatments, Walk-In Closet(s)
    • Level: Upper
    • Area: 121 Square Feet
    • Dimensions: 11 X 11
    Bedroom 4
    • Features: Flooring - HardWood, Recessed Lighting
    • Level: Upper
    • Area: 100 Square Feet
    • Dimensions: 10 X 10
    Bedroom 5
    • Features: Built-in Features, Flooring - HardWood, Lighting - Pendants, Walk-In Closet(s)
    • Level: Upper
    • Area: 435 Square Feet
    • Dimensions: 15 X 29
    Primary bathroom
    • Features: Recessed Lighting, Double Sink
    • Level: Upper
    Basement
    • Features: Basement - Finished, Recessed Lighting, Flooring - Carpet
    • Level: Lower
    Dining room
    • Features: Chair Rail, Flooring - HardWood, Recessed Lighting, Window Treatments
    • Level: Main
    • Area: 180 Square Feet
    • Dimensions: 12 X 15
    Family room
    • Features: Fireplace - Gas, Crown Molding, Flooring - HardWood, Recessed Lighting
    • Level: Main
    • Area: 210 Square Feet
    • Dimensions: 14 X 15
    Other
    • Features: Bathroom - Tub Shower
    • Level: Upper
    Half bath
    • Level: Main
    Kitchen
    • Features: Kitchen Island, Eat-in Kitchen, Kitchen - Gas Cooking, Flooring - HardWood, Crown Molding, Pantry, Breakfast Bar
    • Level: Main
    • Area: 266 Square Feet
    • Dimensions: 14 X 19
    Laundry
    • Level: Upper
    Living room
    • Features: Flooring - HardWood, Window Treatments
    • Level: Main
    • Area: 99 Square Feet
    • Dimensions: 11 X 9
    Mud room
    • Features: Built-in Features, Flooring - HardWood
    • Level: Main
    Utility room
    • Level: Lower
    Heating
    • Central, Zoned, Natural Gas
    Cooling
    • Central Air, Zoned, Natural Gas
    Appliances
    • Included: Microwave, Dishwasher, Dryer, Oven/Range - Gas, Stainless Steel Appliance(s), Washer, Water Heater, Disposal, Gas Water Heater
    • Laundry: Upper Level, Laundry Room, Mud Room
    Features
    • Built-in Features, Chair Railings, Crown Molding, Family Room Off Kitchen, Formal/Separate Dining Room, Eat-in Kitchen, Kitchen Island, Pantry, Primary Bath(s), Recessed Lighting, Bathroom - Stall Shower, Bathroom - Tub Shower, Upgraded Countertops, Wainscotting, Walk-In Closet(s), Dining Area
    • Flooring: Hardwood, Carpet, Wood
    • Windows: Window Treatments
    • Basement: Partial,Finished,Heated,Space For Rooms,Drainage System
    • Number of fireplaces: 1
    Interior area
    • Total structure area: 3,680
    • Total interior livable area: 3,680 sqft
    • Finished area above ground: 2,800
    • Finished area below ground: 880

    Property

    Parking
    • Total spaces: 4
    • Parking features: Garage Door Opener, Garage Faces Side, Driveway, Detached
    • Garage spaces: 1
    • Uncovered spaces: 3
    Accessibility
    • Accessibility features: None
    Features
    • Levels: Three
    • Stories: 3
    • Pool features: None
    Lot
    • Size: 7,501 sqft
    • Dimensions: 50.00 x 150.00
    • Features: Downtown
    Details
    • Additional structures: Above Grade, Below Grade
    • Parcel number: 170004200008
    • Zoning: RES
    • Special conditions: Standard

    Construction

    Type & style
    • Home type: SingleFamily
    • Architectural style: Craftsman
    • Property subtype: Single Family Residence
    Materials
    • Frame
    • Foundation: Concrete Perimeter
    • Roof: Pitched,Shingle
    Condition
    • Very Good
    • New construction: No
    • Year built: 1954
    • Major remodel year: 2016

    Utilities & green energy

    • Sewer: Public Sewer
    • Water: Public

    Community & neighborhood

    Security
    • Security features: Fire Sprinkler System
    Location
    • Region: Haddonfield
    • Subdivision: None Available
    • Municipality: HADDONFIELD BORO

    Other

    Other facts
    • Listing agreement: Exclusive Right To Sell
    • Ownership: Fee Simple

    Price history

    DateEventPrice
    8/1/2024Sold$1,355,000-1.5%$368/sqft
    Source: Bright MLS #NJCD2063494 Report a problem
    4/19/2024Pending sale$1,375,000$374/sqft
    Source: Bright MLS #NJCD2063494 Report a problem
    3/8/2024Contingent$1,375,000$374/sqft
    Source: Bright MLS #NJCD2063494 Report a problem
    3/1/2024Listed for sale$1,375,000+83.3%$374/sqft
    Source: Bright MLS #NJCD2063494 Report a problem
    6/30/2016Sold$750,000-3.7%$204/sqft
    Source: Public Record Report a problem
    4/5/2016Price change$779,000-1.3%$212/sqft
    Source: Lenny, Vermaat & Leonard, Inc. Realtors #6682814 Report a problem
    3/14/2016Price change$789,000-1.4%$214/sqft
    Source: Lenny, Vermaat & Leonard, Inc. Realtors #6682814 Report a problem
    2/8/2016Price change$799,900-2.3%$217/sqft
    Source: Lenny, Vermaat & Leonard, Inc. Realtors #6682814 Report a problem
    12/8/2015Listed for sale$819,000+190.9%$223/sqft
    Source: Lenny, Vermaat & Leonard, Inc. Realtors #6682814 Report a problem
    6/12/2014Sold$281,500+91.5%$76/sqft
    Source: Public Record Report a problem
    5/15/1998Sold$147,000$40/sqft
    Source: Public Record Report a problem

    Public tax history

    YearProperty taxesTax assessment
    2025$25,539 +10.4%$770,400 +7.6%
    2024$23,134 +220.2%$716,000
    2023$7,224 -0.8%$716,000
    2022$7,282 -67.7%$716,000
    2021$22,533 +1.5%$716,000
    2020$22,196 +297.9%$716,000
    2019$5,579 $716,000
    2018$5,579 -73.3%$716,000
    2017$20,929 +145.3%$716,000 +138.5%
    2016$8,532 +2.3%$300,200
    2015$8,343 +1.2%$300,200
    2014$8,246 +4%$300,200
    2013$7,931 +2.8%$300,200
    2012$7,715 +4.9%$300,200
    2011$7,358 +4.8%$300,200
    2010$7,019 +1.2%$300,200
    2009$6,935 $300,200
    2008-- $300,200 +120.4%
    2007-- $136,200
    2006-- $136,200
    2005-- $136,200
    2004-- $136,200
    2003-- $136,200
    2002-- $136,200
    2001-- $136,200

    Find assessor info on the county website

    Neighborhood: 08033

    Nearby schools

    GreatSchools rating
    Schools provided by the listing agent
    • Elementary: Central E.s.
    • Middle: Haddonfield
    • High: Haddonfield Memorial H.s.
    • District: Haddonfield Borough Public Schools

    Source: Bright MLS. This data may not be complete. We recommend contacting the local school district to confirm school assignments for this home.

    Get a cash offer in 3 minutes
    Find out how much your home could sell for in as little as 3 minutes with a no-obligation cash offer.
    Estimated market value
    $1,604,900
    Get a cash offer in 3 minutes
    Find out how much your home could sell for in as little as 3 minutes with a no-obligation cash offer.
    Estimated market value
    $1,604,900