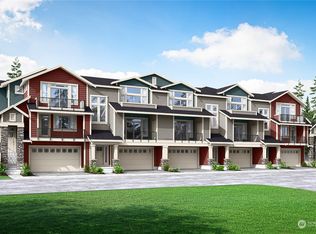
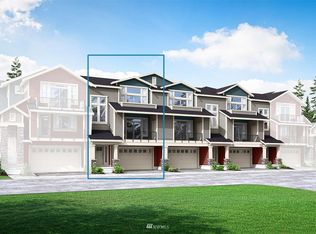
Corner residence for privacy and views. First level entryway leads to bedroom & bath plus private exceptionally sized 2 car garage. 109 Degrees in downtown North Bend is close to groceries, shops and local bakeries. Superior National Pulte home warranty included. Stunning options and finishes. This end unit home in a triplex style building has two large decks for expanded outdoor entertaining or relaxing. The designer selected options include white cabinets, matte black hardware, farm-style sink, 1/2"glass frameless shower, rustic plank floors. 8ft tall doors on main and upper floor. Buyer must register their broker on the first visit by completing a Guest Registration Card. 2023 Taxes haven't been assesed as of listing date..
Sold
Listed by: Pulte Homes of Washington Inc • Katherine Hunt
Bought with: ZNonMember-Office-MLS
$815,000
345 E Park Street #B1, North Bend, WA 98045
3beds
2,102sqft
Townhouse, Condominium
Built in 2023
1,149 Square Feet Lot
$812,900 Zestimate®
$388/sqft
$4,094 Estimated rent
Home value
$812,900
$772,000 - $854,000
$4,094/mo
Zestimate® history
Owner options
List your home for rent
$4,094/mo
Rent Zestimate®
Find your next renter with Zillow Rental Manager. Plus, with online applications, you can quickly screen prospective tenants – for free.
$4,094/mo
Rent Zestimate®
Refinance and save
$5,441/mo
Est. payment
Refinancing to a lower rate could help reduce your monthly payments and save thousands over the life of the loan.
$5,441/mo
Est. payment
Explore your selling options
Work with a Zillow partner agent
Leverage their expertise and Zillow's premium Showcase listings to get your home seen by more buyers.
Get startedList with your own agent
Get your home in front of millions of buyers by listing it on Zillow.
Learn how to do itSell it yourself
Take full control of how buyers see your home on Zillow by listing For Sale by Owner (FSBO).
List your homeWhat's special
White cabinetsLocal bakeriesRustic plank floorsFarm-style sinkClose to groceriesMatte black hardware
Zillow last checked:
Listing updated:
Listed by:
Katherine Hunt,
Pulte Homes of Washington Inc
Bought with:
Non Member ZDefault
ZNonMember-Office-MLS
Source: NWMLS as distributed by MLS GRID,MLS#: 2192294
Facts & features
Interior
Bedrooms & bathrooms
- Bedrooms: 3
- Bathrooms: 4
- Full bathrooms: 3
- 1/2 bathrooms: 1
Primary bedroom
- Description: Owner's bedroom
- Level: Third
Bedroom
- Description: Secondary bedroom
- Level: Lower
Bedroom
- Description: Secondary Bed
- Level: Third
Bathroom full
- Description: Secondary bathroom
- Level: Lower
Bathroom full
- Description: Owner's bath
- Level: Third
Bathroom full
- Description: Secondary bathroom
- Level: Third
Other
- Description: Powder room
- Level: Main
Bonus room
- Description: flex
- Level: Main
Dining room
- Description: cafe
- Level: Main
Family room
- Description: gathering room
- Level: Main
Heating
- Fireplace, Ductless HP-Mini Split, Electric
Cooling
- Has cooling: Yes
Appliances
- Included: Dishwasher_, GarbageDisposal_, Microwave_, SeeRemarks_, StoveRange_, Dishwasher, Garbage Disposal, Microwave, See Remarks, StoveRange, Water Heater Location: Garage, Cooking - Electric Hookup, Cooking-Electric, Dryer-Electric, Washer
- Laundry: Electric Dryer Hookup, Washer Hookup
Features
- Flooring: Vinyl Plank, Carpet
- Number of fireplaces: 1
- Fireplace features: Electric, Main Level: 1, Fireplace
Interior area
- Total structure area: 2,102
- Total interior livable area: 2,102 sqft
Property
Parking
- Total spaces: 2
- Parking features: Individual Garage
- Garage spaces: 2
Features
- Levels: Multi/Split
- Patio & porch: Wall to Wall Carpet, Balcony/Deck/Patio, Cooking-Electric, Dryer-Electric, Washer, Fireplace
- Has view: Yes
Lot
- Size: 1,149 Square Feet
Details
- Parcel number: 6391730
- Special conditions: Standard
Construction
Type & style
- Home type: Townhouse
- Architectural style: Craftsman,Townhouse
- Property subtype: Townhouse, Condominium
Materials
- Cement Planked, Wood Products
- Roof: Composition
Condition
- New construction: Yes
- Year built: 2023
Community & HOA
Community
- Security: Fire Sprinkler System
- Subdivision: North Bend
HOA
- Services included: Common Area Maintenance, Maintenance Grounds, Road Maintenance, Snow Removal
- HOA fee: $495 monthly
- HOA phone: 360-512-3820
Location
- Region: North Bend
Financial & listing details
- Price per square foot: $388/sqft
- Date on market: 12/15/2023
- Cumulative days on market: 950 days
- Listing terms: Conventional,FHA,VA Loan
- Inclusions: Dishwasher, GarbageDisposal, Microwave, SeeRemarks, StoveRange
Price history
| Date | Event | Price |
|---|---|---|
| 2/27/2024 | Sold | $815,000-0.6%$388/sqft |
Source:  NWMLS as distributed by MLS GRID #2192294 Report a problem NWMLS as distributed by MLS GRID #2192294 Report a problem | ||
| 1/19/2024 | Pending sale | $819,990$390/sqft |
Source: NWMLS as distributed by MLS GRID #2192294 Report a problem | ||
| 12/2/2023 | Price change | $819,990-3.5%$390/sqft |
Source:  Pulte Report a problem Pulte Report a problem | ||
| 8/19/2023 | Price change | $849,990-2.4%$404/sqft |
Source: Pulte Report a problem | ||
| 8/18/2023 | Price change | $870,918-1%$414/sqft |
Source: Pulte Report a problem | ||
| 7/20/2023 | Price change | $879,304+0.2%$418/sqft |
Source: Pulte Report a problem | ||
| 6/12/2023 | Price change | $877,304-10.7%$417/sqft |
Source: Pulte Report a problem | ||
| 2/3/2023 | Price change | $982,304-0.1%$467/sqft |
Source: Pulte Report a problem | ||
| 12/11/2022 | Listed for sale | $982,908$468/sqft |
Source: Pulte Report a problem | ||
Public tax history
Tax history is unavailable.
Neighborhood: Downtown
Nearby homes
- $971,3003 bd4 ba2k sqft369 E Park St E #D3-14, North Bend, WA 98045Off Market
- $835,0003 bd4 ba2k sqft357 E Park St UNIT E3, North Bend, WA 98045Sold

- $971,3003 bd4 ba2k sqft369 E Park St E #D4-11, North Bend, WA 98045Off Market
- $895,0423 bd4 ba1.8k sqft331 E Park St S #A1, North Bend, WA 98045Sold

- $749,9903 bd4 ba2.1k sqft345 E Park St UNIT B2, North Bend, WA 98045Sold
- $847,3003 bd4 ba1.6k sqft328 E Park St #22, North Bend, WA 98045Off Market
- $849,9903 bd4 ba2.1k sqft379 E Park St UNIT C1, North Bend, WA 98045Sold
- $857,2003 bd4 ba2k sqft326 E Park St #20, North Bend, WA 98045Off Market
Nearby schools
GreatSchools rating
- 9/10North Bend Elementary SchoolGrades: K-5Distance: 0.2 mi
- 9/10Twin Falls Middle SchoolGrades: 6-8Distance: 3.5 mi
- 10/10Mount Si High SchoolGrades: 9-12Distance: 2.7 mi
Schools provided by the listing agent
- Elementary: North Bend Elem
- Middle: Twin Falls Mid
- High: Mount Si High
Source: NWMLS as distributed by MLS GRID. This data may not be complete. We recommend contacting the local school district to confirm school assignments for this home.
Get a cash offer in 3 minutes
Find out how much your home could sell for in as little as 3 minutes with a no-obligation cash offer.
Estimated market value
$812,900
Get a cash offer in 3 minutes
Find out how much your home could sell for in as little as 3 minutes with a no-obligation cash offer.
Estimated market value
$812,900
- Washington
- King County
- North Bend
- 98045
- Downtown
- 345 E Park Street Unit B1
Nearby cities
Nearby neighborhoods
Nearby zip codes
Other North Bend Topics
