Skip main navigation
Off market
  • $651,100

    345 E Windsor Ave, Phoenix, AZ 85004

    3beds
    1,438sqft
    SingleFamily
    Built in 1928
    6,433 Square Feet Lot
    $651,100 Zestimate®
    $453/sqft
    $2,577 Estimated rent

    Home value

    $651,100

    $606,000 - $703,000

    $2,577/mo

    Zestimate® history
    Loading
    Loading...

    Owner options

    List your home for rent

    $2,577/mo

    Rent Zestimate®

    Find your next renter with Zillow Rental Manager. Plus, with online applications, you can quickly screen prospective tenants – for free.

    Learn more

    $2,577/mo

    Rent Zestimate®

    Refinance and save

    $3,708/mo

    Est. payment

    Refinancing to a lower rate could help reduce your monthly payments and save thousands over the life of the loan.

    See today's rates

    $3,708/mo

    Est. payment

    Explore your selling options

    Work with a Zillow partner agent

    Leverage their expertise and Zillow's premium Showcase listings to get your home seen by more buyers.

    Get started

    List with your own agent

    Get your home in front of millions of buyers by listing it on Zillow.

    Learn how to do it

    Sell it yourself

    Take full control of how buyers see your home on Zillow by listing For Sale by Owner (FSBO).

    List your home

    What's special

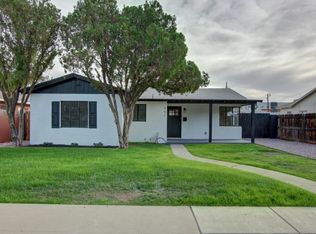
    This charming 1930s brick and stucco Cottage is perfectly situated on the stretch of Windsor Avenue between central and seventh Street. Homes, lawns, trees and gardens fill these blocks and 345 is entirely at home amongst it all. With a roomy front porch that could easily accommodate a variety of furnishings, you'll feel like you can spend and entire evening with great friends and wine and never even walk inside, but as soon as you do, you'll fall in love all over again.Enter on original hardwood floors that look stunning against the chalky white plastered walls and ceiling, and you'll immediately be facing the brick fireplace. Two small paned windows flank either side with a large picture window on the north side of the home looking out to the quiet street. Built-in bookcases and original sconces add a warmth to this space that you're not soon forget. Turned to face the dining room and you'll catch a glimpse of the kitchen to your left and a long and wide hallway in the distance. The dining room is a perfect size, and has its original dry bar fitted with paneled doors, shelves and wood countertop. The original lighting, a five light iron chandelier hangs over the table. The kitchen is lovely. With more vintage wood countertops and creamy white cabinets, tongue and groove ceiling and deep gray walls. The crisp white farm sink pairs beautifully with more contemporary stainless steel dishwasher, refrigerator, microwave and stove. White subway tile and updated windows finish the charm in this space. Past the dining room, you'll find a guest bath to your right, a shelved closet to your left, and an office with French doors straightahead. Two secondary bedrooms are to the left of the office, and the master suite is to your right. Both bedrooms are a nice size with built-in closet systems in each. The master suite is beautiful and spacious, and can easily accommodate a king-sized bed with tables or dressers on each side. Step through into the master bath and enjoy the glass shower, double sinks and laundry (no need to cart dirty clothes through the house). The walk in closet is just beyond the bath. Outside, you'll spend your summers enjoying the swimming pool, or lounging on the deck. You might decide to outfit your outdoor space with a grilling station or turn the garage into an extra room.. whatever you decide, we hope you'll fall in love with 345 east Windsor Avenue and decide to call it home.

    This property is off market, which means it's not currently listed for sale or rent on Zillow. This may be different from what's available on other websites or public sources.
    Facts & features

    Interior

    Bedrooms & bathrooms
    • Bedrooms: 3
    • Bathrooms: 2
    • Full bathrooms: 2
    Heating
    • Forced air, Gas
    Cooling
    • Central
    Appliances
    • Included: Dishwasher, Garbage disposal, Microwave, Range / Oven, Refrigerator
    • Laundry: Inside Laundry, Stacked Washer/Dryer, Wshr/Dry HookUp Only
    Features
    • Flooring: Hardwood
    • Basement: None
    • Has fireplace: Yes
    Interior area
    • Total interior livable area: 1,438 sqft

    Property

    Parking
    • Total spaces: 8
    • Parking features: Garage - Detached
    Features
    • Exterior features: Brick
    • Fencing: Wood
    Lot
    • Size: 6,433 sqft
    Details
    • Parcel number: 11845050

    Construction

    Type & style
    • Home type: SingleFamily
    Materials
    • Roof: Shake / Shingle
    Condition
    • Year built: 1928

    Utilities & green energy

    • Sewer: Sewer - Public
    • Utilities for property: APS

    Community & neighborhood

    Location
    • Region: Phoenix

    Other

    Other facts
    • Ownership: Fee Simple
    • Additional Bedroom: Mstr Bdr Walkin Clst
    • Architecture: Other (See Remarks)
    • Cooling: Refrigeration
    • Dining Area: Formal
    • Features: No Interior Steps
    • Fencing: Wood
    • Kitchen Features: Disposal, Non-laminate Counter
    • Master Bathroom: 3/4 Bath Master Bdrm
    • Other Rooms: Family Room
    • Property Description: North/South Exposure
    • Sewer: Sewer - Public
    • Utilities: APS
    • Water: City Water
    • Source of SqFt: County Assessor
    • Laundry: Inside Laundry, Stacked Washer/Dryer, Wshr/Dry HookUp Only
    • Const - Finish: Stucco, Brick Trim/Veneer
    • Association Fee Incl: No Fees
    • Services: City Services
    • Miscellaneous: Home Warranty
    • Technology: Security Sys Owned
    • Complex Feature: Near Light Rail Stop
    • Construction: Brick
    • Source Apx Lot SqFt: County Assessor
    • Landscaping: Yrd Wtring Sys Back, Grass Back, Yrd Wtring Sys Front, Grass Front
    • Tax Municipality: Maricopa - COUNTY
    • Exterior Stories: 1
    • New Financing: Cash, VA, Conventional
    • Master Bedroom: Split
    • Dwelling Styles: Detached
    • Separate Den/Office: Sep Den/Office Y/N: Y
    • High School: Central High School
    • Ownership: Fee Simple

    Price history

    DateEventPrice
    7/14/2017Sold$370,000+25.4%$257/sqft
    Source: ARMLS #5628505 Report a problem
    5/12/2016Sold$295,000+127.1%$205/sqft
    Source: ARMLS #5430378 Report a problem
    7/28/2000Sold$129,900+56.5%$90/sqft
    Source: Public Record Report a problem
    3/27/1997Sold$83,000$58/sqft
    Source: Public Record Report a problem

    Public tax history

    YearProperty taxesTax assessment
    2025$3,457 +3.6%$51,860 +5.4%
    2024$3,338 +3.9%$49,180 +79.2%
    2023$3,214 +0.4%$27,448 -28.3%
    2022$3,200 -0.2%$38,280 +11.6%
    2021$3,205 +4.9%$34,300 +1.2%
    2020$3,055 +3.7%$33,880 +5.5%
    2019$2,945 $32,120 -9.9%
    2018$2,945 +9.9%$35,650 +32.3%
    2017$2,680 +45.7%$26,950 +20.2%
    2016$1,839 +3.6%$22,420 +13.2%
    2015$1,774 $19,810 +21.7%
    2014-- $16,280 +32.3%
    2013-- $12,310 +9.1%
    2012-- $11,280 +2%
    2011-- $11,060 -41.8%
    2010-- $19,010 -14.6%
    2009-- $22,250 +21.9%
    2008-- $18,250 +22.1%
    2007-- $14,950 +45.9%
    2006-- $10,250
    2005-- $10,250 +10.8%
    2004-- $9,250
    2003-- $9,250 +29.4%
    2002-- $7,150

    Find assessor info on the county website

    Neighborhood: Encanto

    Nearby schools

    GreatSchools rating
    Schools provided by the listing agent
    • Elementary: Encanto School
    • Middle: Osborn Middle School
    • High: Central High School
    • District: Phoenix Union High School District (210)

    Source: The MLS. This data may not be complete. We recommend contacting the local school district to confirm school assignments for this home.

    Get a cash offer in 3 minutes
    Find out how much your home could sell for in as little as 3 minutes with a no-obligation cash offer.
    Estimated market value
    $651,100
    Get a cash offer in 3 minutes
    Find out how much your home could sell for in as little as 3 minutes with a no-obligation cash offer.
    Estimated market value
    $651,100